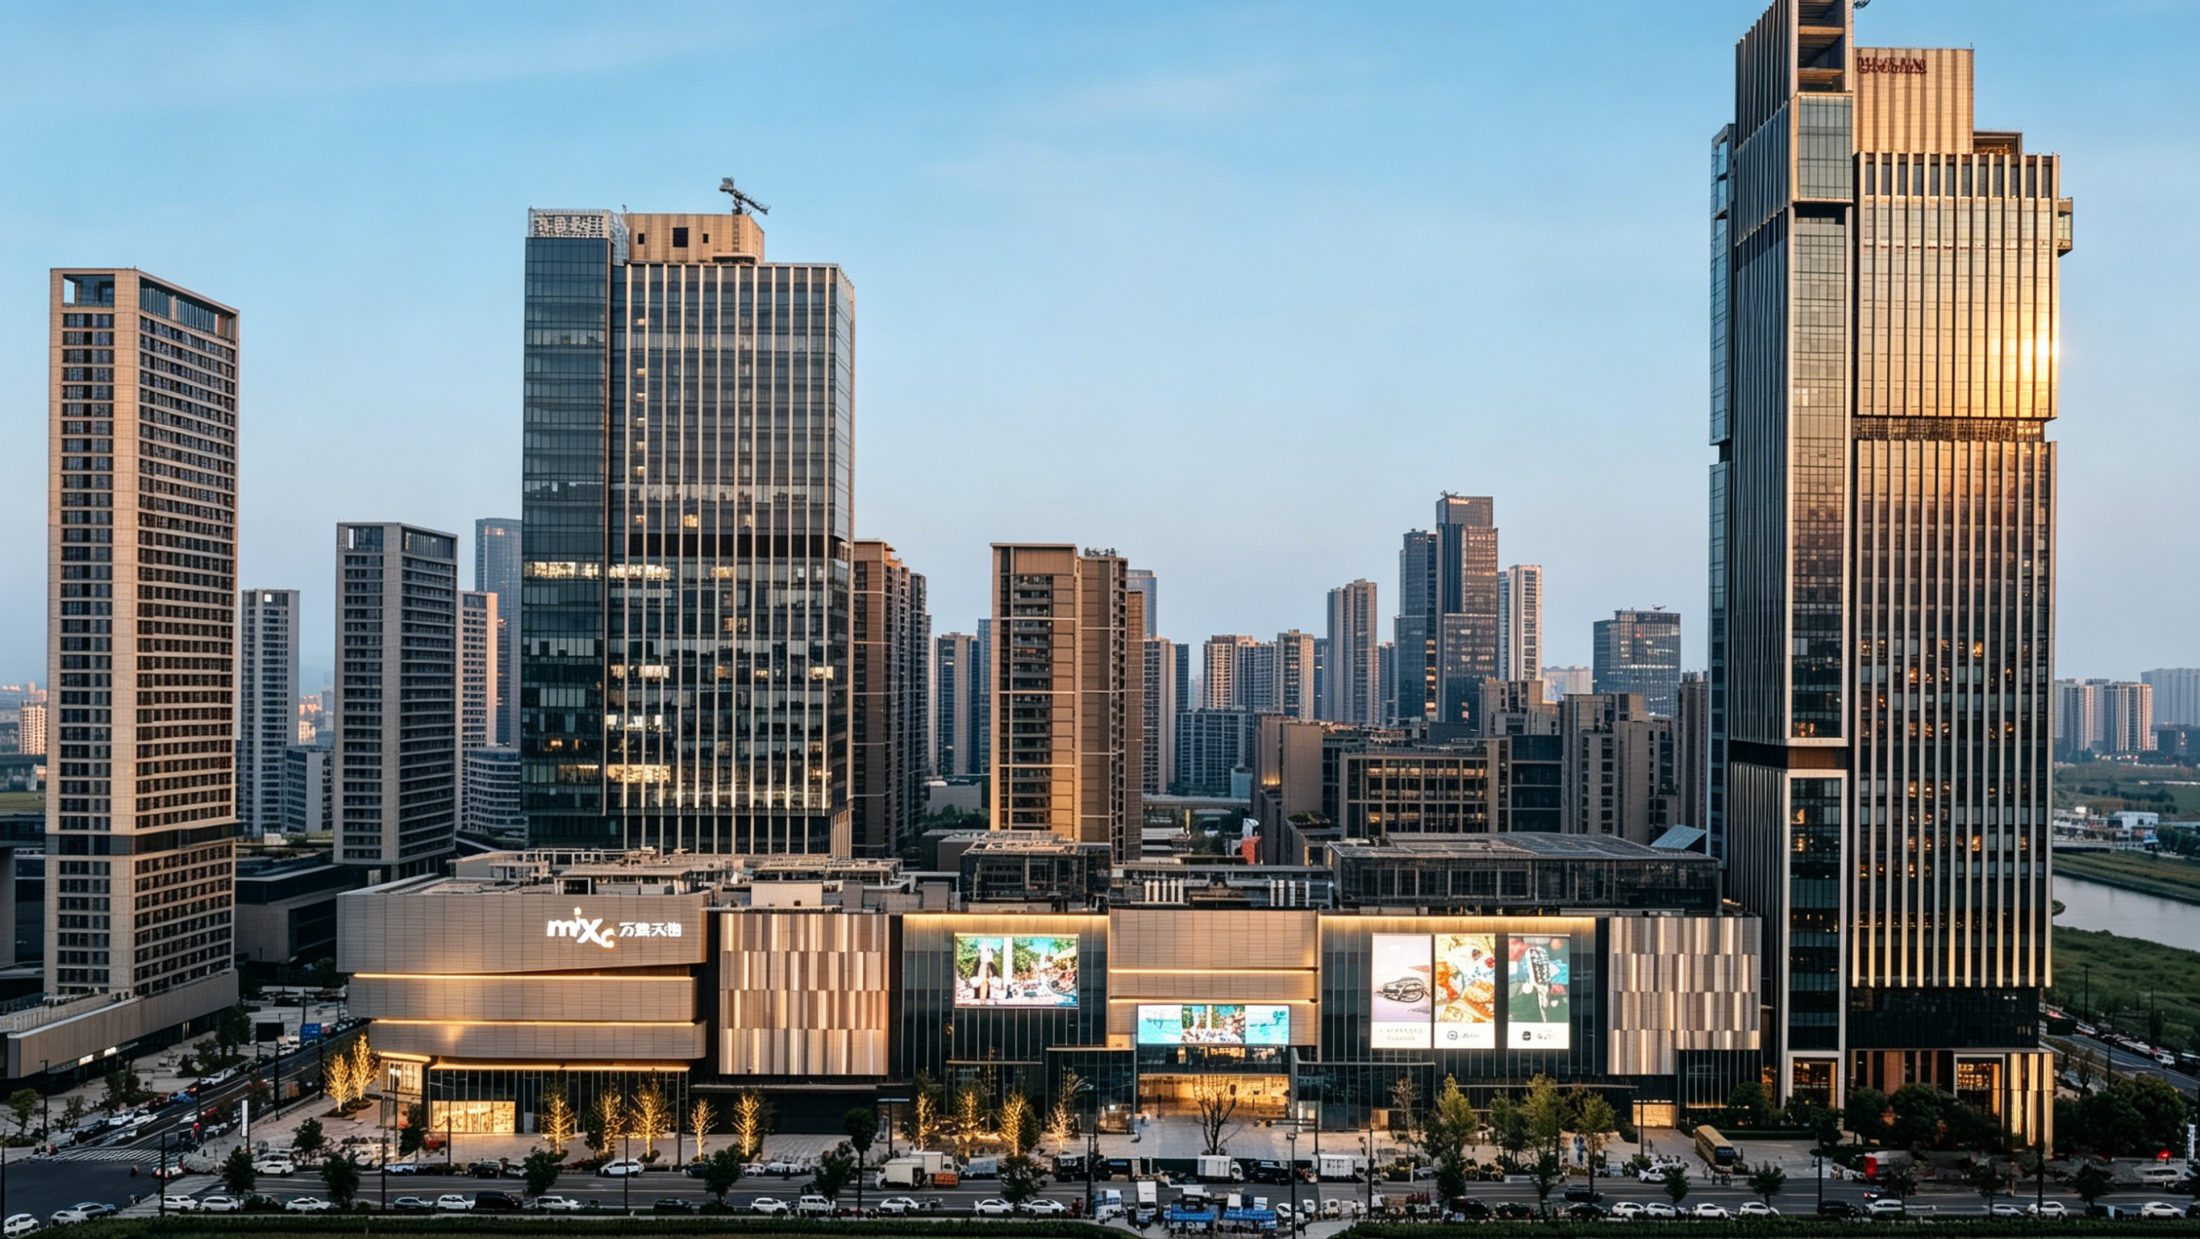
Hangzhou Asian Games MixC World

Hangzhou Asian Games MixC World

A large-scale mixed-use complex located in the Asian Games core area, integrating high-end shopping mall, office towers and urban public space. Baoye Facade delivered the integrated facade design and construction.

Location

Hangzhou, China

Year

2024

Type

Commercial

System

Unitized curtain wall + stick curtain wall + aluminum panel facade

Client

China Resources Land (Hangzhou) Co., Ltd.

Architect

CallisonRTKL

Facade area

58,500 m²

Baoye scope

Installation

Design Challenge

Facade System
High-rise unitized glass curtain wall, podium stick curtain wall, special-shaped curved aluminum panel facade
Main Materials
Low-E insulated glass, bronze aluminum-zinc-magnesium alloy profiles, fluorocarbon aluminum panels, high-performance silicone sealant
Core Technology
Visual unification of multi-form facades, prefabricated installation of unitized curtain wall, deepening of curved aluminum panels, multi-disciplinary BIM coordination, thermal performance optimization
Key Challenges
Joint treatment of multi-system high & low structures, fabrication precision control of curved commercial panels, hoisting of high-rise unit panels, balance of performance difference between commercial and office curtain walls

Engineering Solution

  1. Urban commercial landmark in Hangzhou Asian Games area. Unified curtain wall system shapes the image of modern urban complex.
  2. Prefabricated construction of unitized curtain wall greatly shortens the construction period of high-rise facade and guarantees quality.
  3. Balance aesthetic effect of curved commercial facade and high-performance envelope requirements including energy saving & air tightness for office towers.
Gallery
More work

Related projects

All projects