Zhongshan Bay Joint Inspection Building

Zhongshan Bay Joint Inspection Building

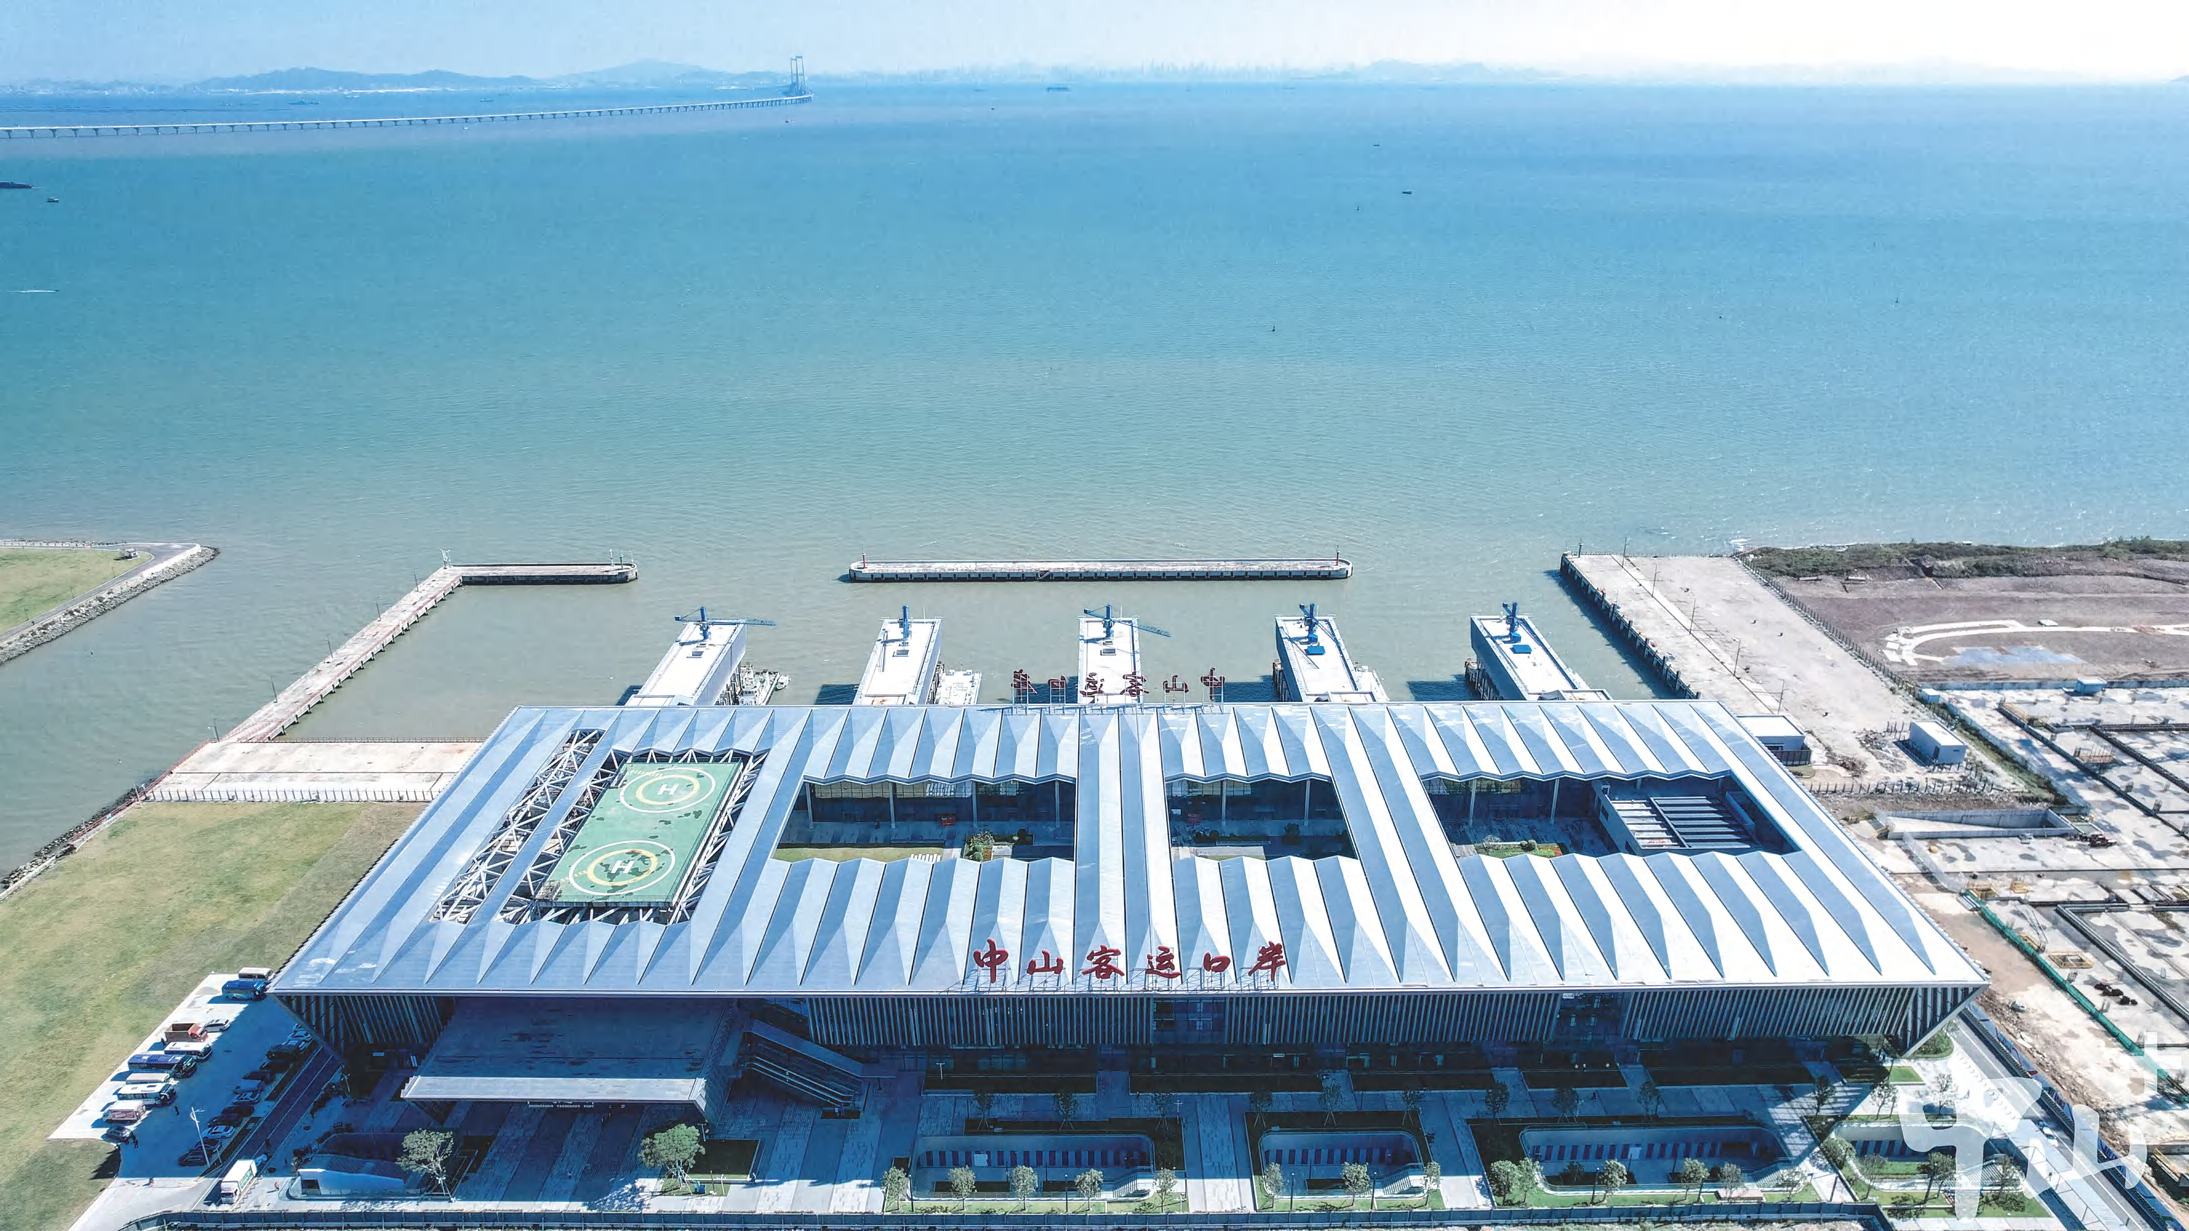
Zhongshan Wanzhong New Town Inspection Building (Zhongshan Passenger Port) is located on Ma'an Island, Cuiheng New District, adjacent to the Shenzhen-Zhongshan Link. It is the core port building of Wanzhong New Town (Gateway of Future) complex and a Class I passenger port in Guangdong-Hong Kong-Macao Greater Bay Area. Designed with dragon boat concept, the facade adopts inclined large-area glass curtain wall with rhythmic vertical aluminum sunshade fins. It integrates entry-exit customs inspection, immigration, waiting hall and commercial supporting functions. The curtain wall adapts to coastal typhoon and heavy salt fog climate in Pearl River Delta, balancing large-space daylighting, wind resistance safety and sound insulation, forming a landmark water gateway of Greater Bay Area.

Location

Zhongshan, China

Year

2024

Type

Public building

System

Metal roof and glass curtain wall

Client

Zhongshan Shenye Wansheng Investment Co., Ltd.

Architect

CAPOL

Facade area

81,000 m²

Baoye scope

Design and installation

Design Challenge

Curtain Wall System
Inclined stick glass curtain wall, vertical aluminum sunshade fins, large-span roof decorative enclosure system, connecting corridor curtain wall system
Main Materials
Double-silver Low-E insulated tempered glass, fluorocarbon coated aluminum panel, thermal-break aluminum alloy profile, weather-resistant structural sealant, high anti-corrosion typhoon-resistant hardware
Performance
Comply with GB/T 21086, meet high wind resistance, water & air tightness, sound insulation and thermal insulation requirements for coastal port buildings, strengthen salt-spray corrosion resistance to adapt to coastal typhoon environment
Construction Technology
BIM parametric detailed modeling for inclined facade, optimize drainage and wind-resistant joints of large inclined curtain wall; factory prefabrication of components, segmented hoisting on seaside site, strict control of water tightness and vertical line precision of inclined facade

Engineering Solution

  1. Integrated design of large inclined curtain wall and vertical sunshade fins restores streamlined dragon boat form and creates highly recognizable coastal port gateway
  2. Special BIM parametric detailed design solves technical difficulties such as drainage and wind pressure transfer of inclined curtain wall, improving long-term durability of port facade under typhoon and salt fog environment
  3. High-performance Low-E insulated glass guarantees natural daylighting of large waiting hall, effectively blocks solar radiation and sea noise to improve passenger experience
  4. As a water transport hub project in Greater Bay Area, curtain wall balances port function and architectural aesthetics, helping build one-hour water commuting circle linking Shenzhen, Zhongshan, Hong Kong and Macao, providing engineering demonstration for curtain wall of large port public buildings
Gallery
More work

Related projects

All projects