Lishui Nancheng Sports Complex

Lishui Nancheng Sports Complex

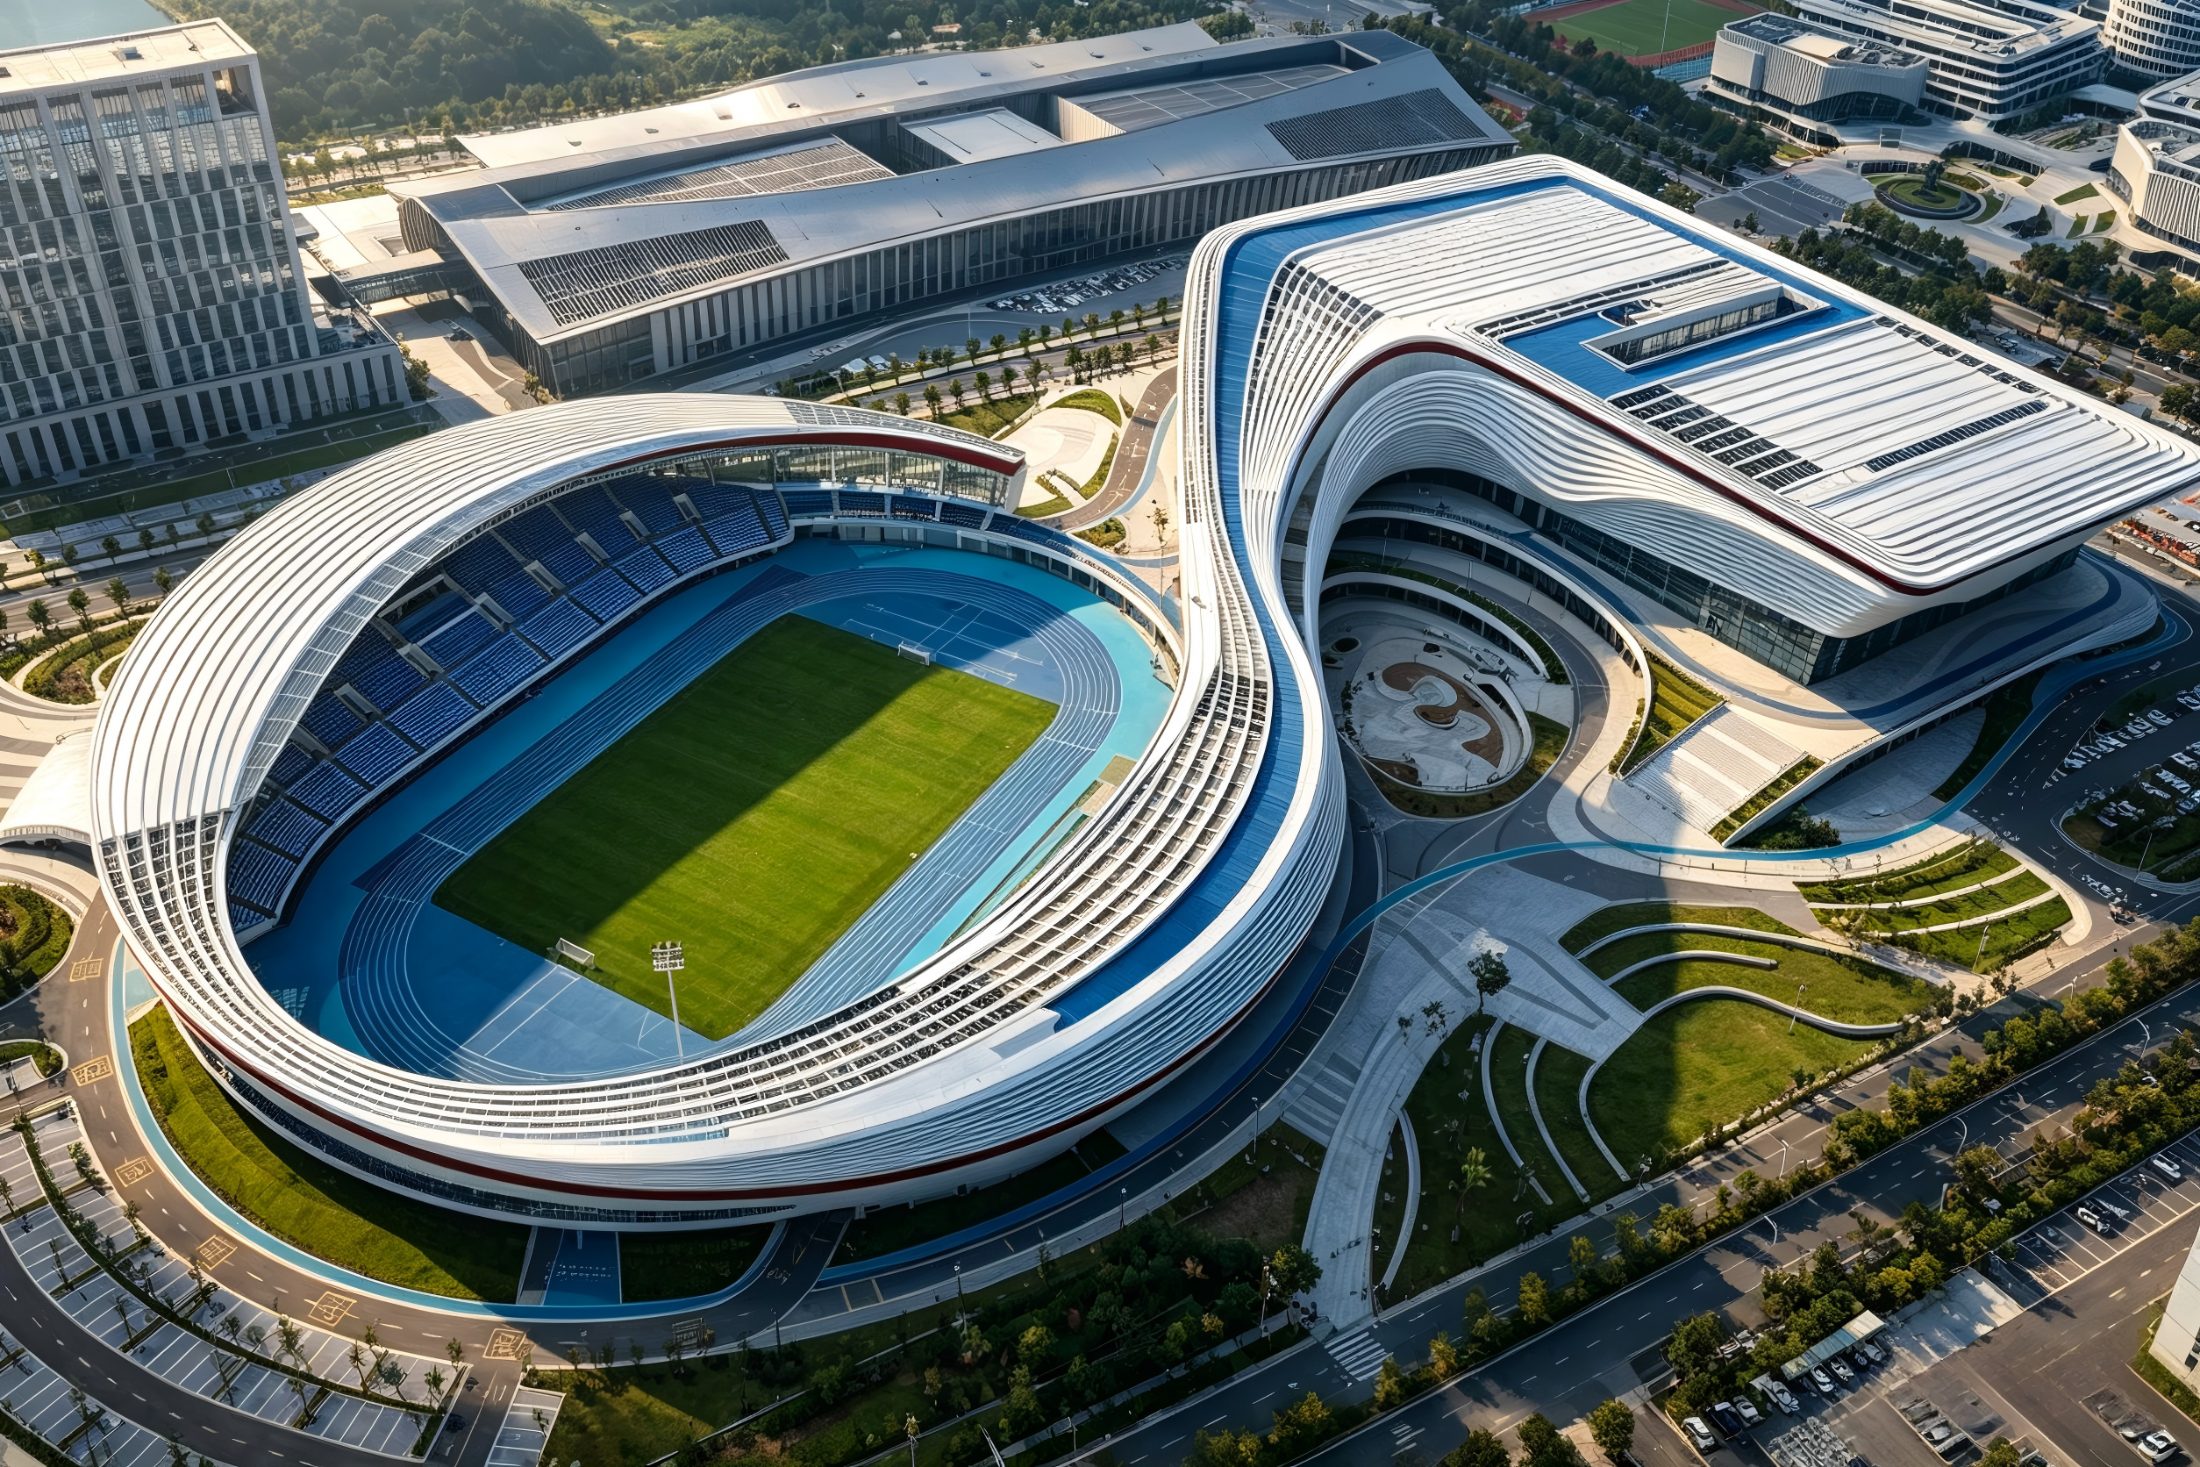
A comprehensive sports complex integrating stadium, gymnasium and supporting service space. The facade adopts frame curtain wall and large-area metal panel system to create a dynamic and lightweight sports architectural temperament. Baoye Facade completed facade design and construction.

Location

Lishui, China

Year

2024

Type

Complex

System

Frame curtain wall & metal panel facade

Client

Lishui Nancheng Investment and Development Co., Ltd.

Architect

Zhejiang University Architectural Design & Research Institute

Facade consultant

Baoye Curtain Wall Design & Research Institute

Facade area

100,000 m²

Baoye scope

Design and installation

Design Challenge

Facade System
Stick glass curtain wall, curved aluminum panel facade, metal roof envelope system
Main Materials
Low-E insulated glass, aluminum profiles, fluorocarbon coated aluminum panels, waterproof breathable membrane, high-performance silicone sealant
Core Technology
Partition optimization for complex curved & folded aluminum panels, waterproof structure of large-span roof, BIM parametric modeling, precision control of large panel prefabrication and site installation
Key Challenges
Fabrication and installation of special-shaped curved aluminum panels, durability control of roof waterproofing, balance of thermal performance and daylighting for large venue, joint treatment of multi-curved surfaces

Engineering Solution

  1. Urban sports landmark of Lishui. The smooth curved metal facade shapes the image of modern sports architecture.
  2. Parametric BIM optimizes special-shaped panels to realize complex curved appearance and control manufacturing & construction cost.
  3. Balance daylighting, ventilation and long-term roof waterproofing to meet long-term operation requirements of large public sports venues.
Gallery
More work

Related projects

All projects