Hangzhou New World Guili Center

Hangzhou New World Guili Center

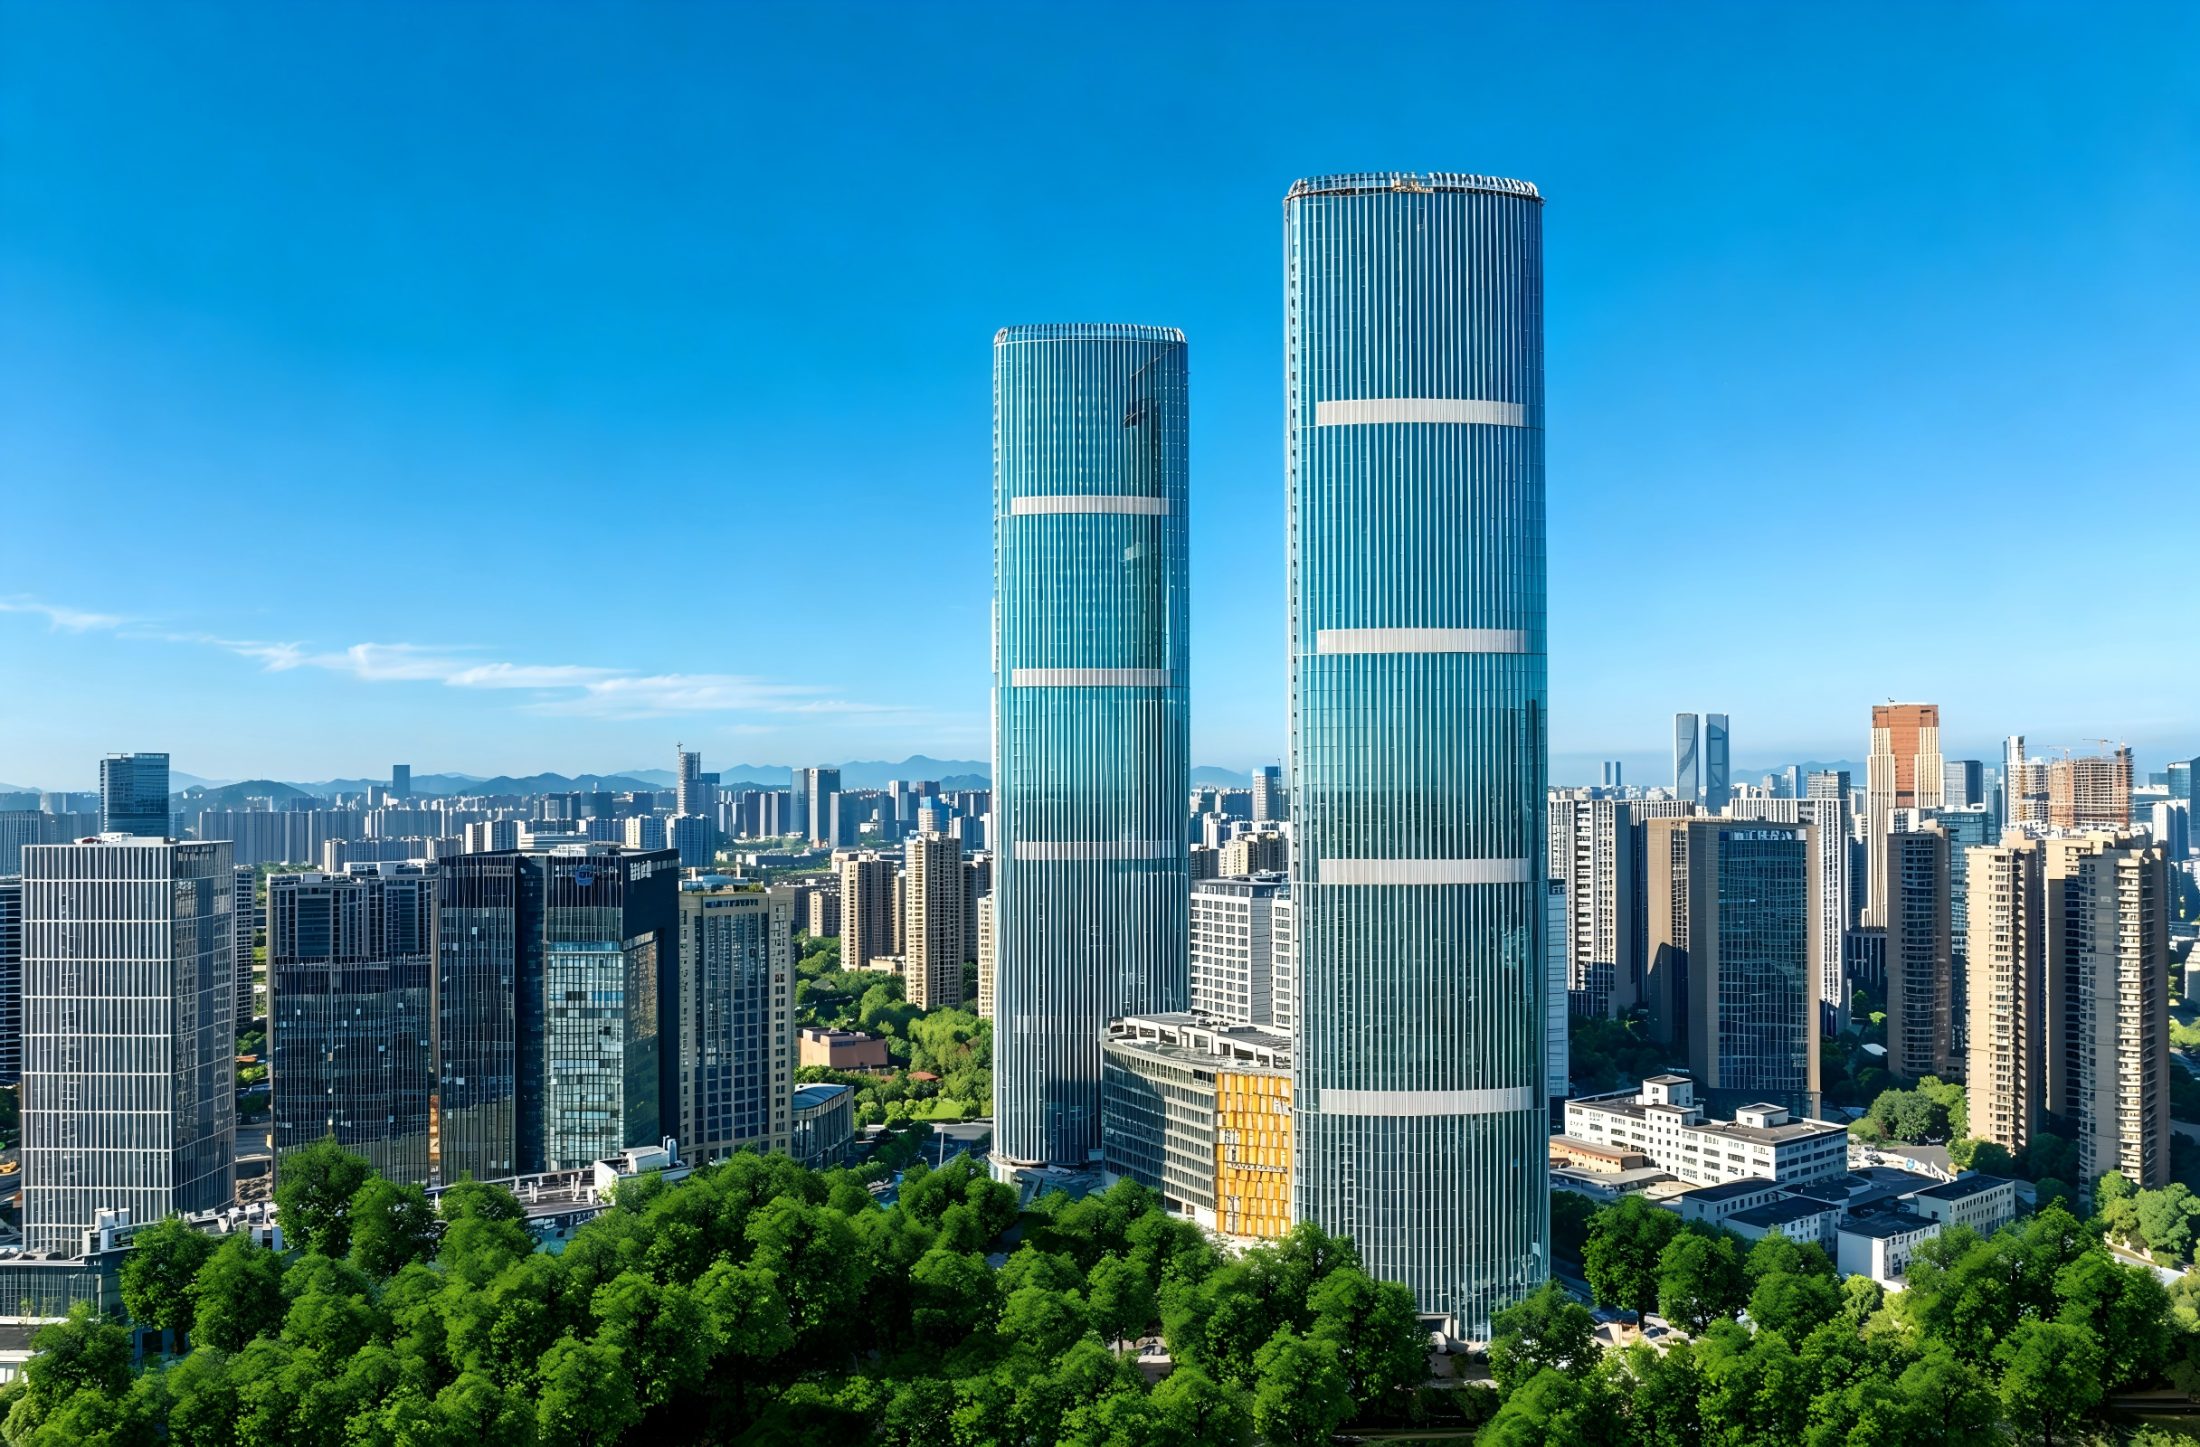
Twin sculpted towers rising over a retail podium — a fluted unitized envelope that gives the skyline a pair of soft curved, silver ribbed silhouettes. Located in Qianjiang Century City, Hangzhou, the project is a landmark 250m super high-rise twin-tower complex integrating Grade A office, luxury residence and boutique hotel. Baoye Facade undertook the facade design and installation of the towers.

Location

Hangzhou, China

Year

2024

Type

Mixed-Use

System

Unitized Curtain Wall

Client

Zhejiang New World Real Estate Group Co., Ltd.

Architect

Gensler

Building height

250 m

Baoye scope

Design and installation

Design Challenge

Facade System
Unitized curved curtain wall with vertical flutes
Main Materials
Double Low-E insulated glass, high-performance aluminum alloy profiles, weather-resistant silicone sealant
Core Technology
Parametric BIM modeling, factory prefabrication of unit panels, installation technology for super high-rise curved facade
Key Challenges
Precision control of thousands of differentiated unit panels, forming of curved vertical ribbed facade, wind resistance and watertightness assurance for super high-rise

Engineering Solution

  1. Created a landmark super high-rise twin tower in Hangzhou Qianjiang Century City. The distinctive ribbed curved facade delivers strong visual recognition.
  2. Parametric & unitized facade system balances artistic appearance with safety and energy-saving performance for super high-rise.
  3. Realized standardized prefabrication of mass irregular unit panels, greatly shortening on-site construction period.
Gallery
More work

Related projects

All projects