Hangzhou Vanke Sky City Central
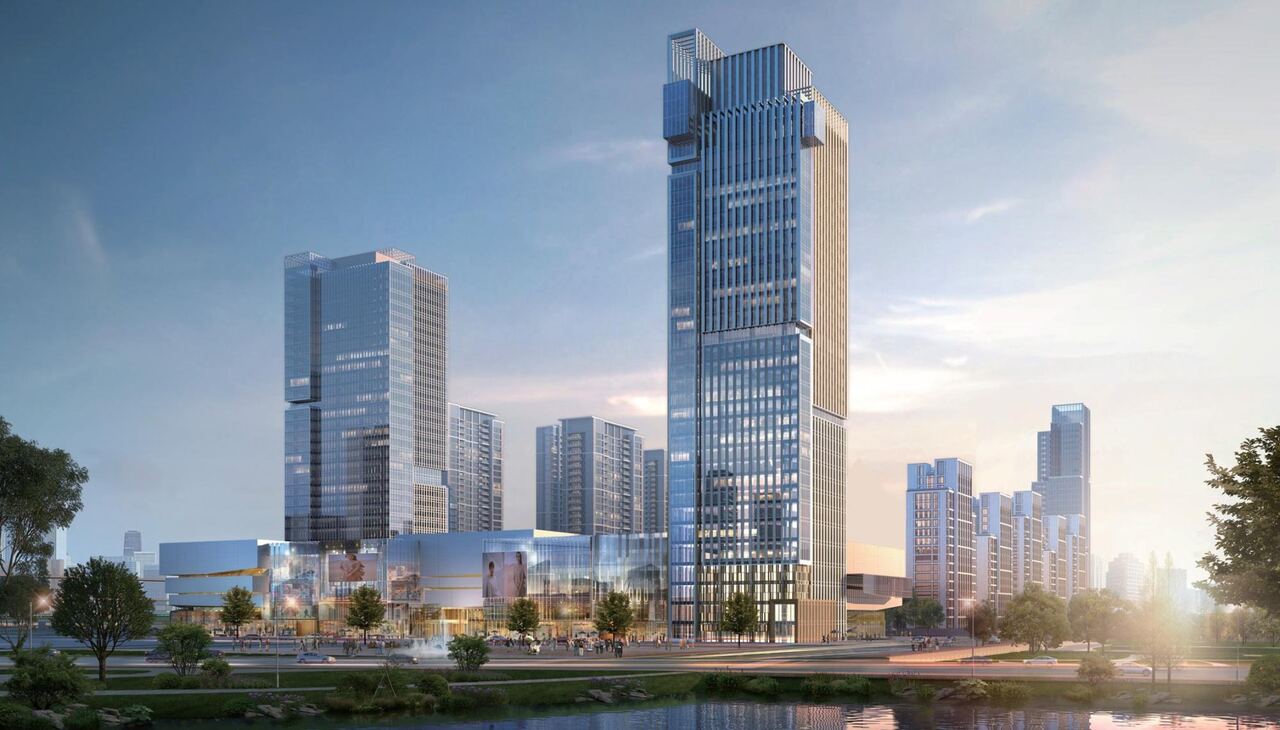
Rendering

Hangzhou Vanke Sky City Central

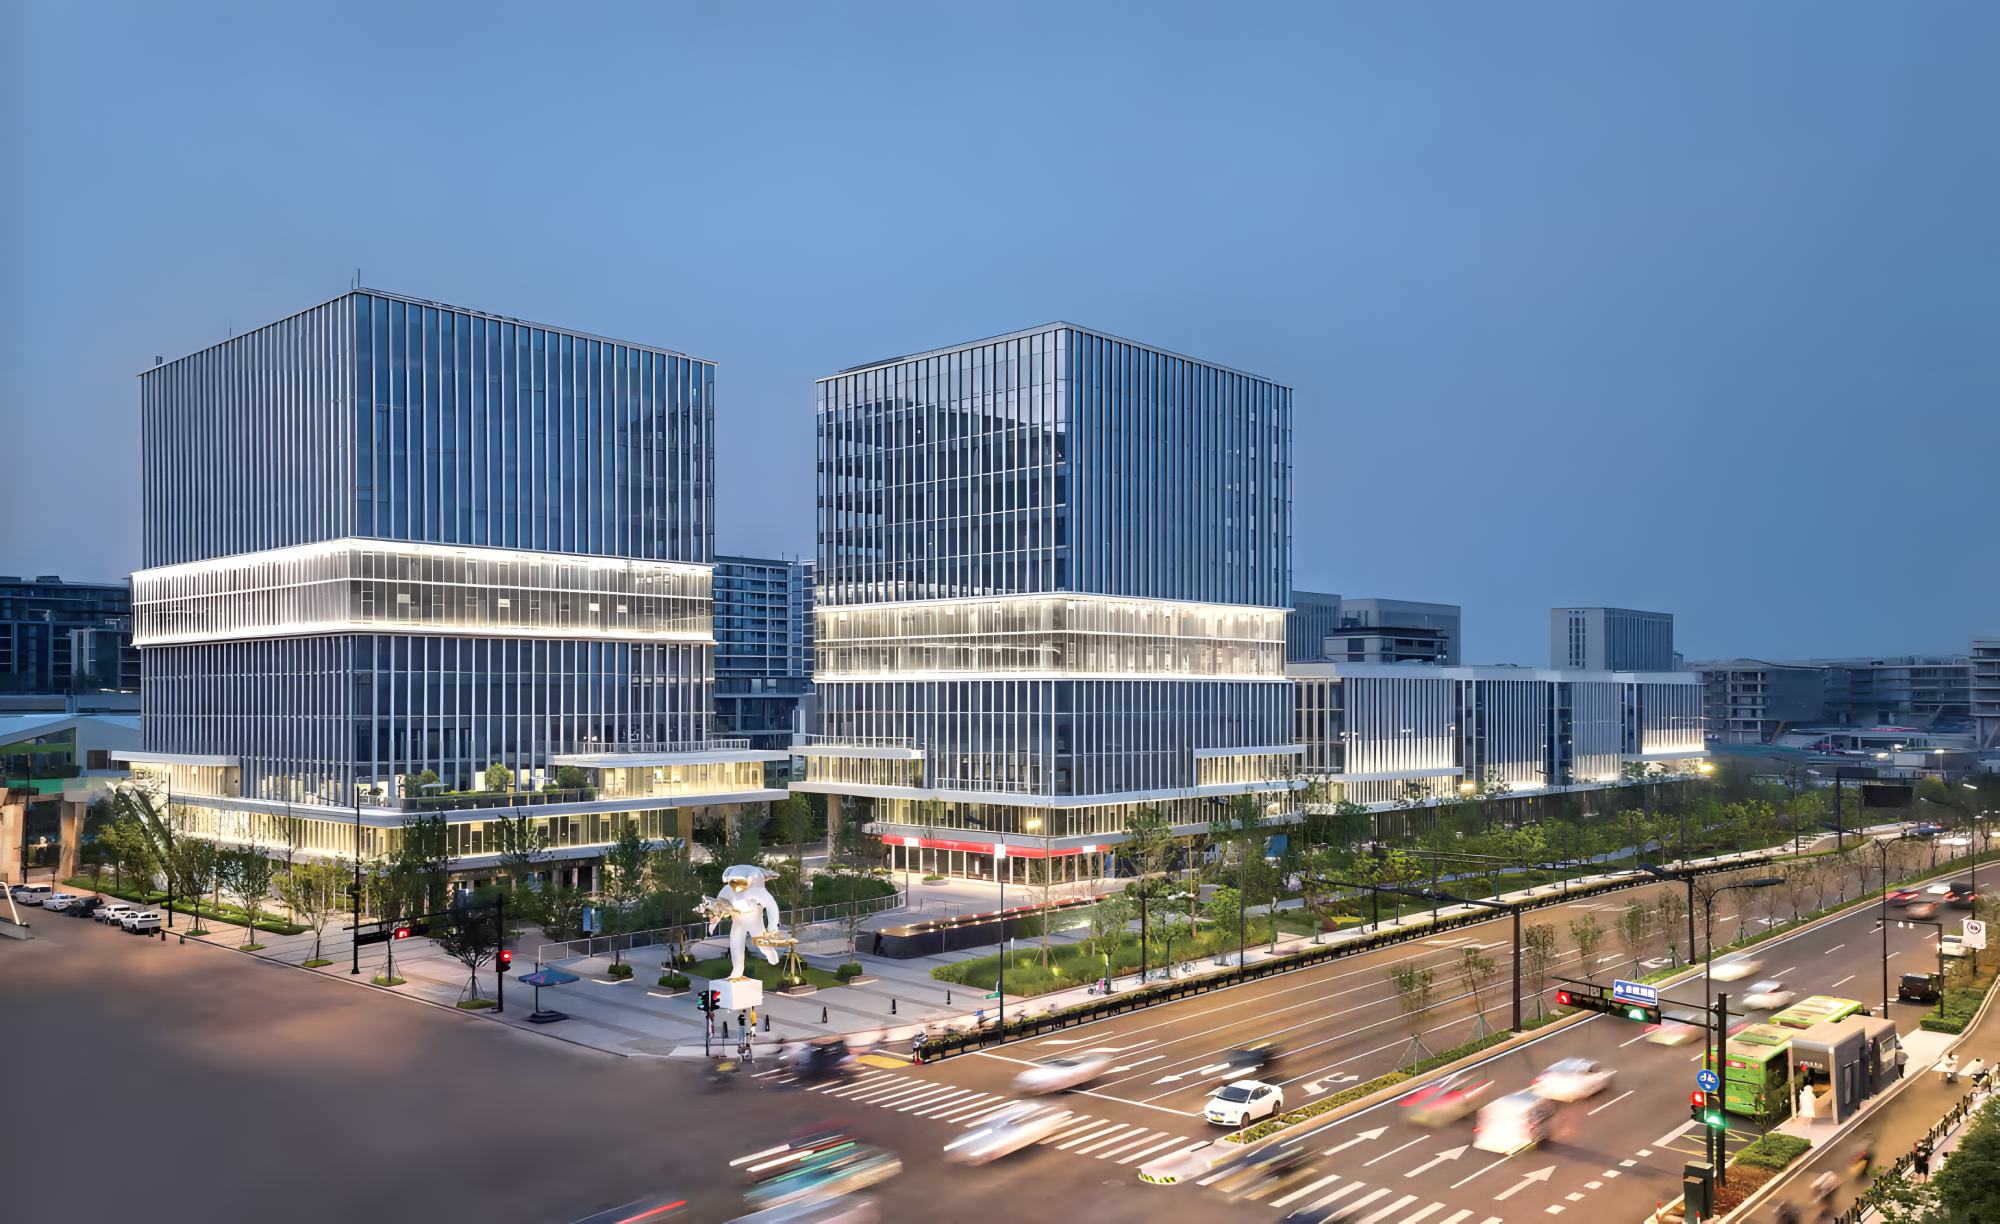
Hangzhou Vanke Future Sky City is located in Future Science and Technology City. It is a large subway depot overhead TOD complex in China, integrating Grade A office, commerce and urban park. The facade adopts unitized glass curtain wall with vertical perforated aluminum sunshade fins. Taking "cloud" as design concept, it balances transparent texture, natural shading and low-carbon energy saving, building a future urban gateway integrating industry and city.

Location

Hangzhou, China

Year

2023

Type

Mixed-Use

System

Unitized Curtain Wall + Neisen Windows

Client

Vanke Hangzhou & Hangzhou Metro Group

Architect

Superimpose Architecture

Facade area

60,000 m²

Baoye scope

Design and installation

Design Challenge

Curtain Wall System
Unitized glass curtain wall, perforated aluminum sunshade fins, partial window wall system, glazed decorative glass curtain wall for cloud corridor
Main Materials
Double-silver Low-E insulated tempered glass, fluorocarbon coated perforated aluminum panel, thermal-break aluminum alloy profile, weather-resistant structural sealant, anti-corrosion hardware
Performance
Comply with GB/T 21086, meet wind resistance, water & air tightness, sound insulation and thermal insulation requirements for public buildings
Construction Technology
BIM parametric modeling to optimize vertical fins and staggered facade joints; factory prefabrication of unit panels, refined processing for large-span special-shaped cloud corridor components, high-precision assembly and hoisting on site

Engineering Solution

  1. Integrated design of unit curtain wall and vertical perforated sunshade fins passively reduces solar radiation and air-conditioning consumption to achieve low-carbon green building goals
  2. BIM parametric detailed design solves complex finishing problems of staggered tower mass and large-span special-shaped cloud corridor curtain wall, ensuring delicate and unified facade
  3. Hidden vent design maintains complete and simple visual effect of facade while meeting building ventilation function
  4. Integrated facade implementation for overhead TOD mixed-use forms a cloud-themed urban landmark and builds an industry-city integration demonstration project in Future Science and Technology City
Gallery
More work

Related projects

All projects