Suzhou Mixc Commercial Renovation

Suzhou Mixc Commercial Renovation

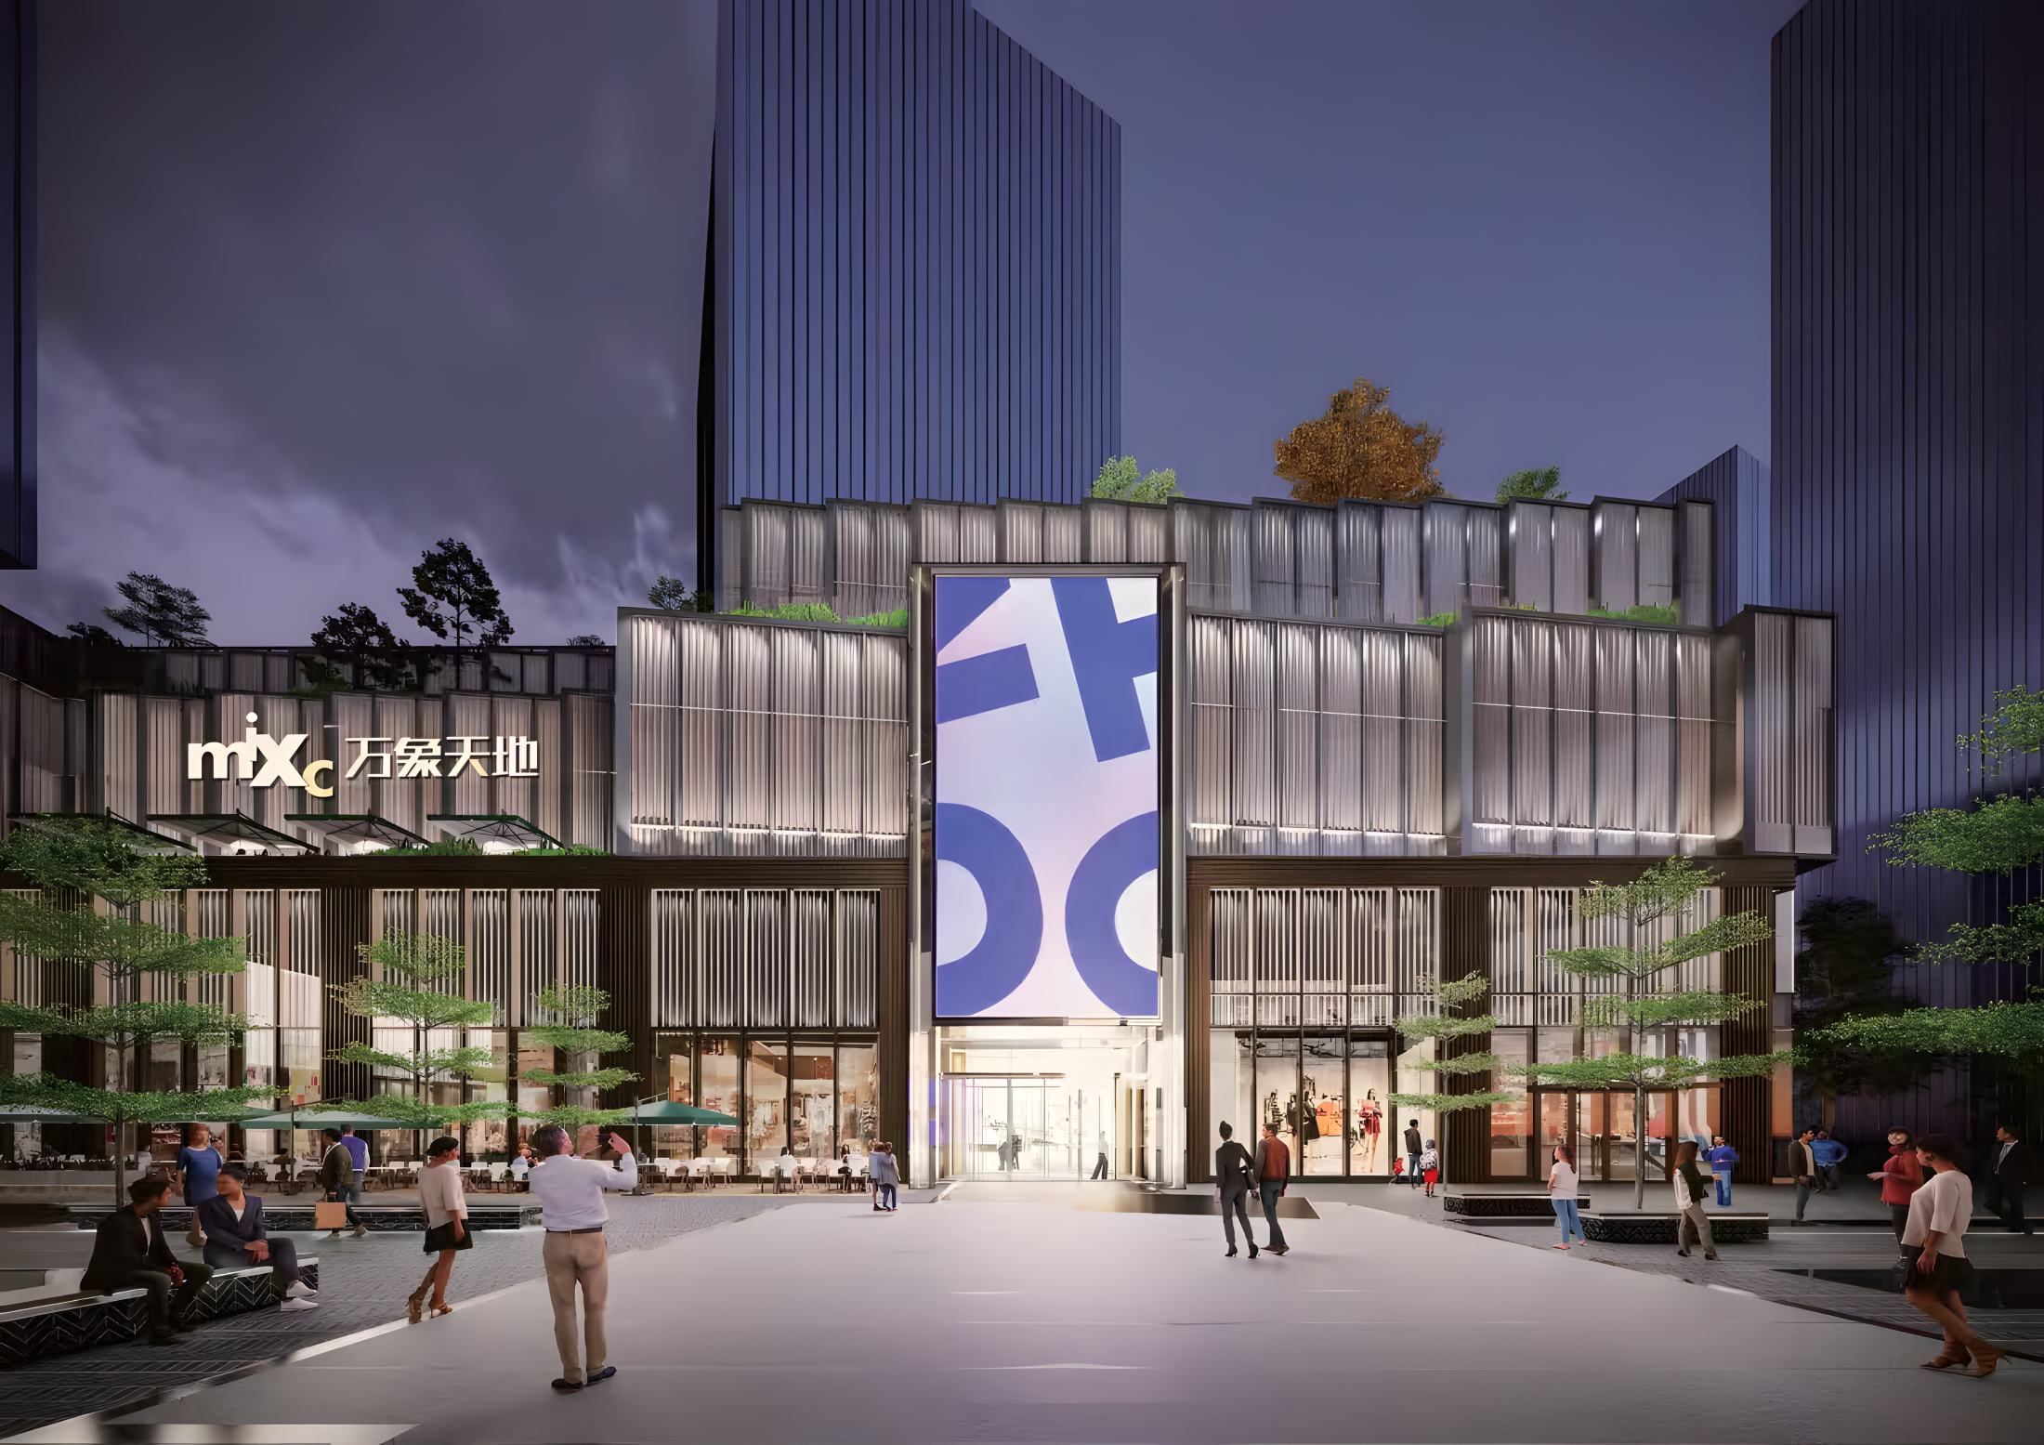
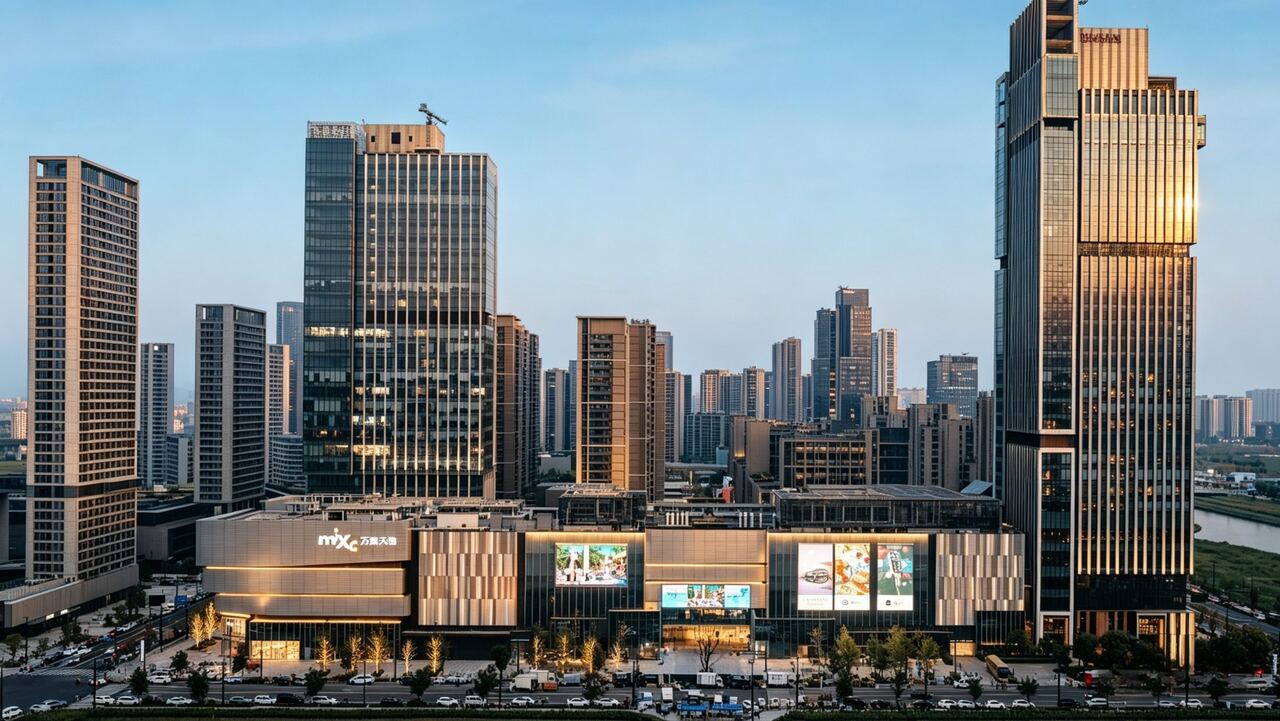
Suzhou China Resources China Central Place Commercial Renovation Project (MixC World) is located in Shilu Business District outside Changmen, Gusu District, Suzhou. It is a benchmark urban renewal project and the first MixC World in southern Jiangsu. Adopting the form of "Mall + garden-style open block", the facade renovation integrates traditional Suzhou texture of white walls and black tiles with modern glass curtain wall. It balances ancient city style control, commercial daylighting, energy saving and noise reduction, realizing aesthetic dialogue between ancient and modern architecture and reshaping urban interface of Gusu core business district.

Location

Suzhou, China

Year

2025

Type

Commercial

System

Curtain wall renovation

Client

Huamao Group & China Resources MixC Lifestyle

Architect

Kohn Pedersen Fox Associates

Facade area

35,000 m²

Baoye scope

Design and installation

Design Challenge

Curtain Wall System
Stick glass curtain wall, glazed frit glass curtain wall, aluminum panel decorative curtain wall, sky corridor enclosure system
Main Materials
Double-silver Low-E insulated tempered glass, fluorocarbon coated aluminum panel, thermal-break aluminum alloy profile, weather-resistant structural sealant, anti-corrosion hardware
Performance
Comply with GB/T 21086, meet wind resistance, water & air tightness, sound insulation and thermal insulation requirements for ancient-city commercial buildings; facade appearance meets the control requirements of ancient city protection plan
Construction Technology
BIM reverse scanning and parametric detailed design for facade renovation based on original building structure; refined treatment for special-shaped joints of sky corridor, special optimization for connection nodes between old and new structures, segmented on-site assembly, strict noise control and finished product protection in ancient city construction area

Engineering Solution

  1. New-old integrated curtain wall renovation scheme combines modern glass curtain wall with Suzhou texture aluminum panels. Under the premise of ancient city style control, it creates commercial facade coexisting tradition and modernity
  2. BIM reverse modeling accurately adapts to original building structure, properly solves difficulties including old-new structure connection and irregular finishing of connecting corridor, and reduces construction risk of renovation
  3. High-performance Low-E glass enclosure optimizes mall daylighting, reduces solar radiation and urban noise, improves commercial space comfort and cuts operating energy consumption
  4. Low-disturbance prefabricated construction inside ancient city reduces dust and noise. As a demonstration project of Suzhou ancient city renewal, it revitalizes Shilu business district and builds a cultural, tourism and commercial landmark
Gallery
More work

Related projects

All projects