Weda Bay Industrial Park Office Building

Weda Bay Industrial Park Office Building

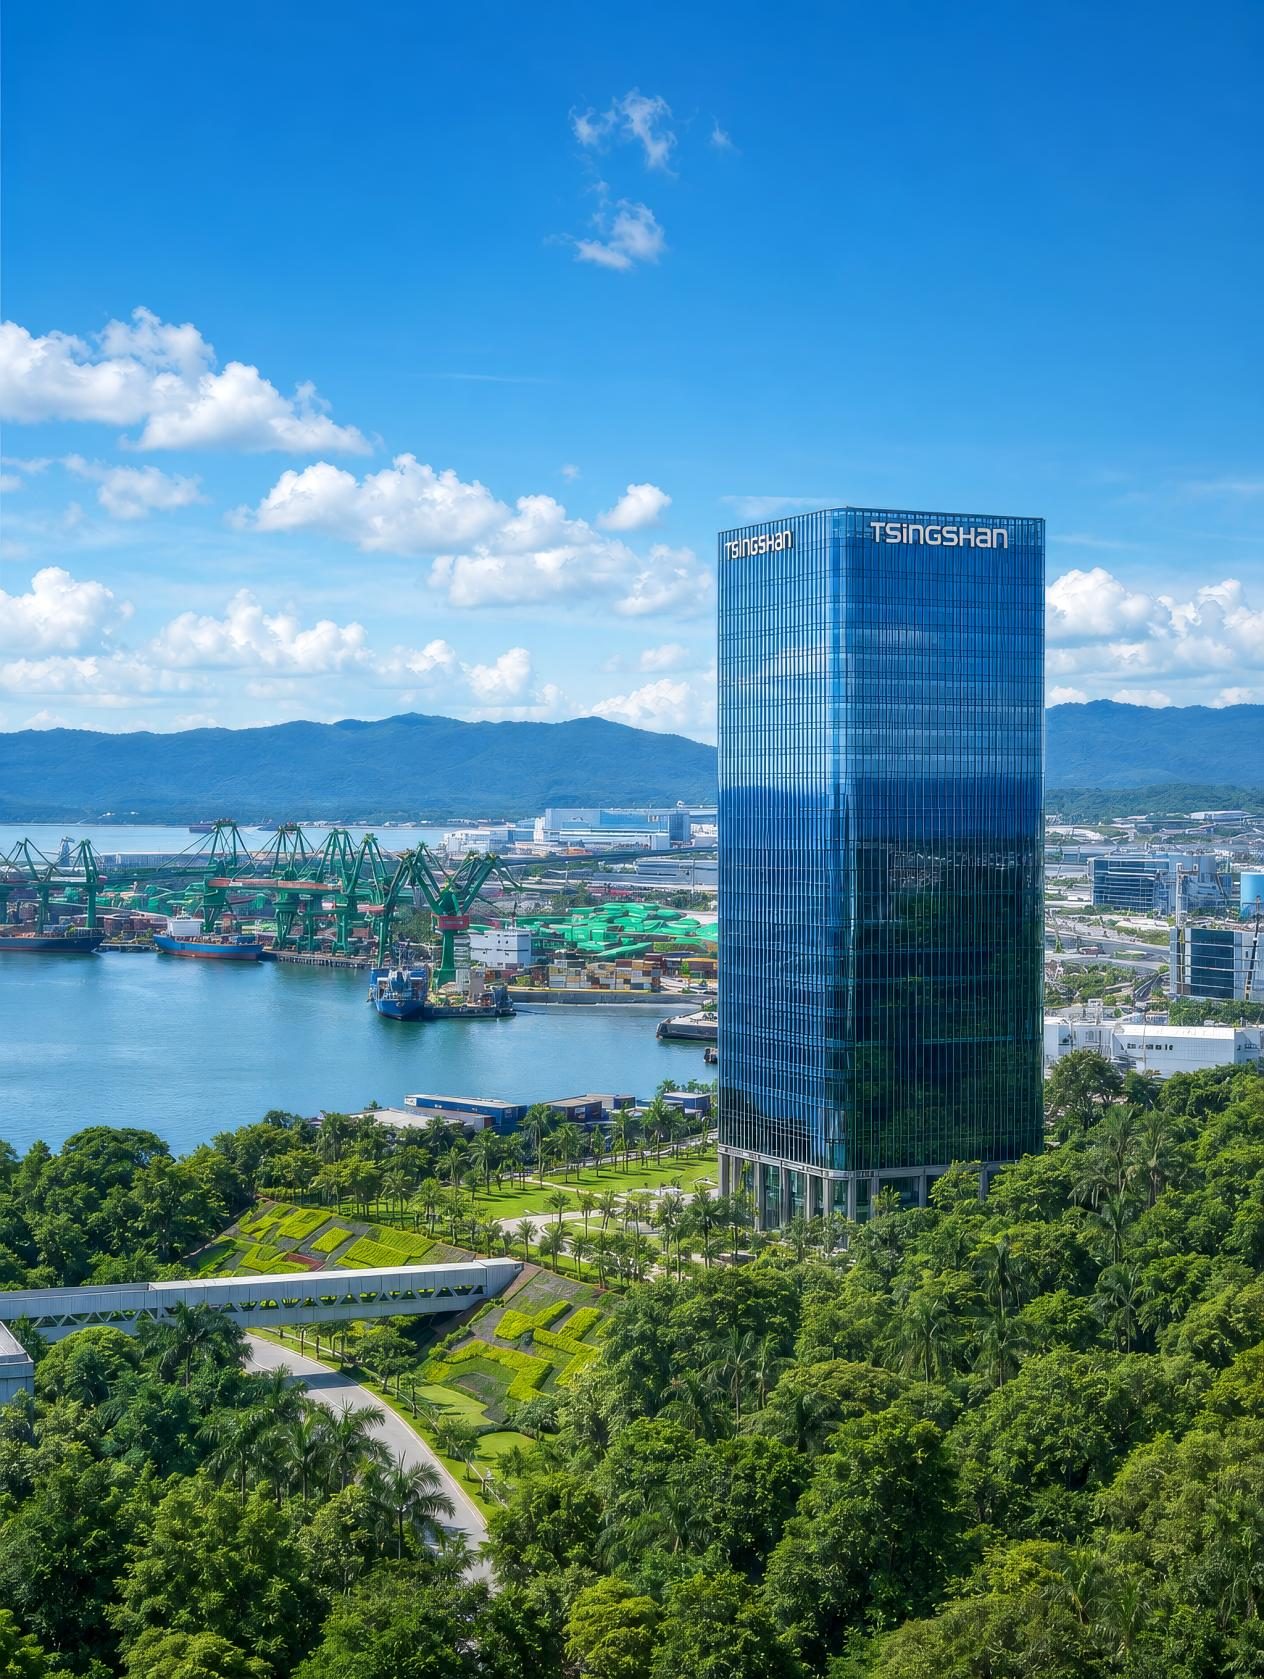
Located in the Weda Bay Industrial Park in North Maluku Province, Indonesia, the project is known as “the tallest building in eastern Indonesia”. The building has 1 basement floor and 22 floors above ground, serving as the landmark office building of the Weda Bay Industrial Park. Baoye Facade undertook the facade design and installation of this tower.

Location

Weda Bay, North Maluku, Indonesia

Year

在建中

Type

Commercial

System

Curtain wall and system windows

Client

Qingshan Group, Weda Bay Industrial Park, Indonesia

Architect

Zhejiang Kaitian Future Architectural Design Co.,Ltd.

Facade area

23000m²

Baoye scope

Design and installation

Design Challenge

Facade System
Frame-supported glass curtain wall system
Main Materials
High weather-resistant insulated glass, anti-corrosion aluminum alloy profiles, weather-resistant silicone sealant
Core Technology
Full-process BIM detailed design for overseas projects, anti-corrosion system for tropical marine climate, cross-border prefabrication & local construction management
Key Challenges
Facade durability control under tropical salt spray environment, cross-border supply chain coordination, overseas site construction organization

Engineering Solution

  1. Completed the tallest building in eastern Indonesia, becoming the landmark of Weda Bay Industrial Park.
  2. The curtain wall system adapts to tropical marine salt spray environment and meets local durability requirements.
  3. Established mature local construction management model for overseas projects and accumulated practical experience for similar projects in Southeast Asia.
Gallery
More work

Related projects

All projects