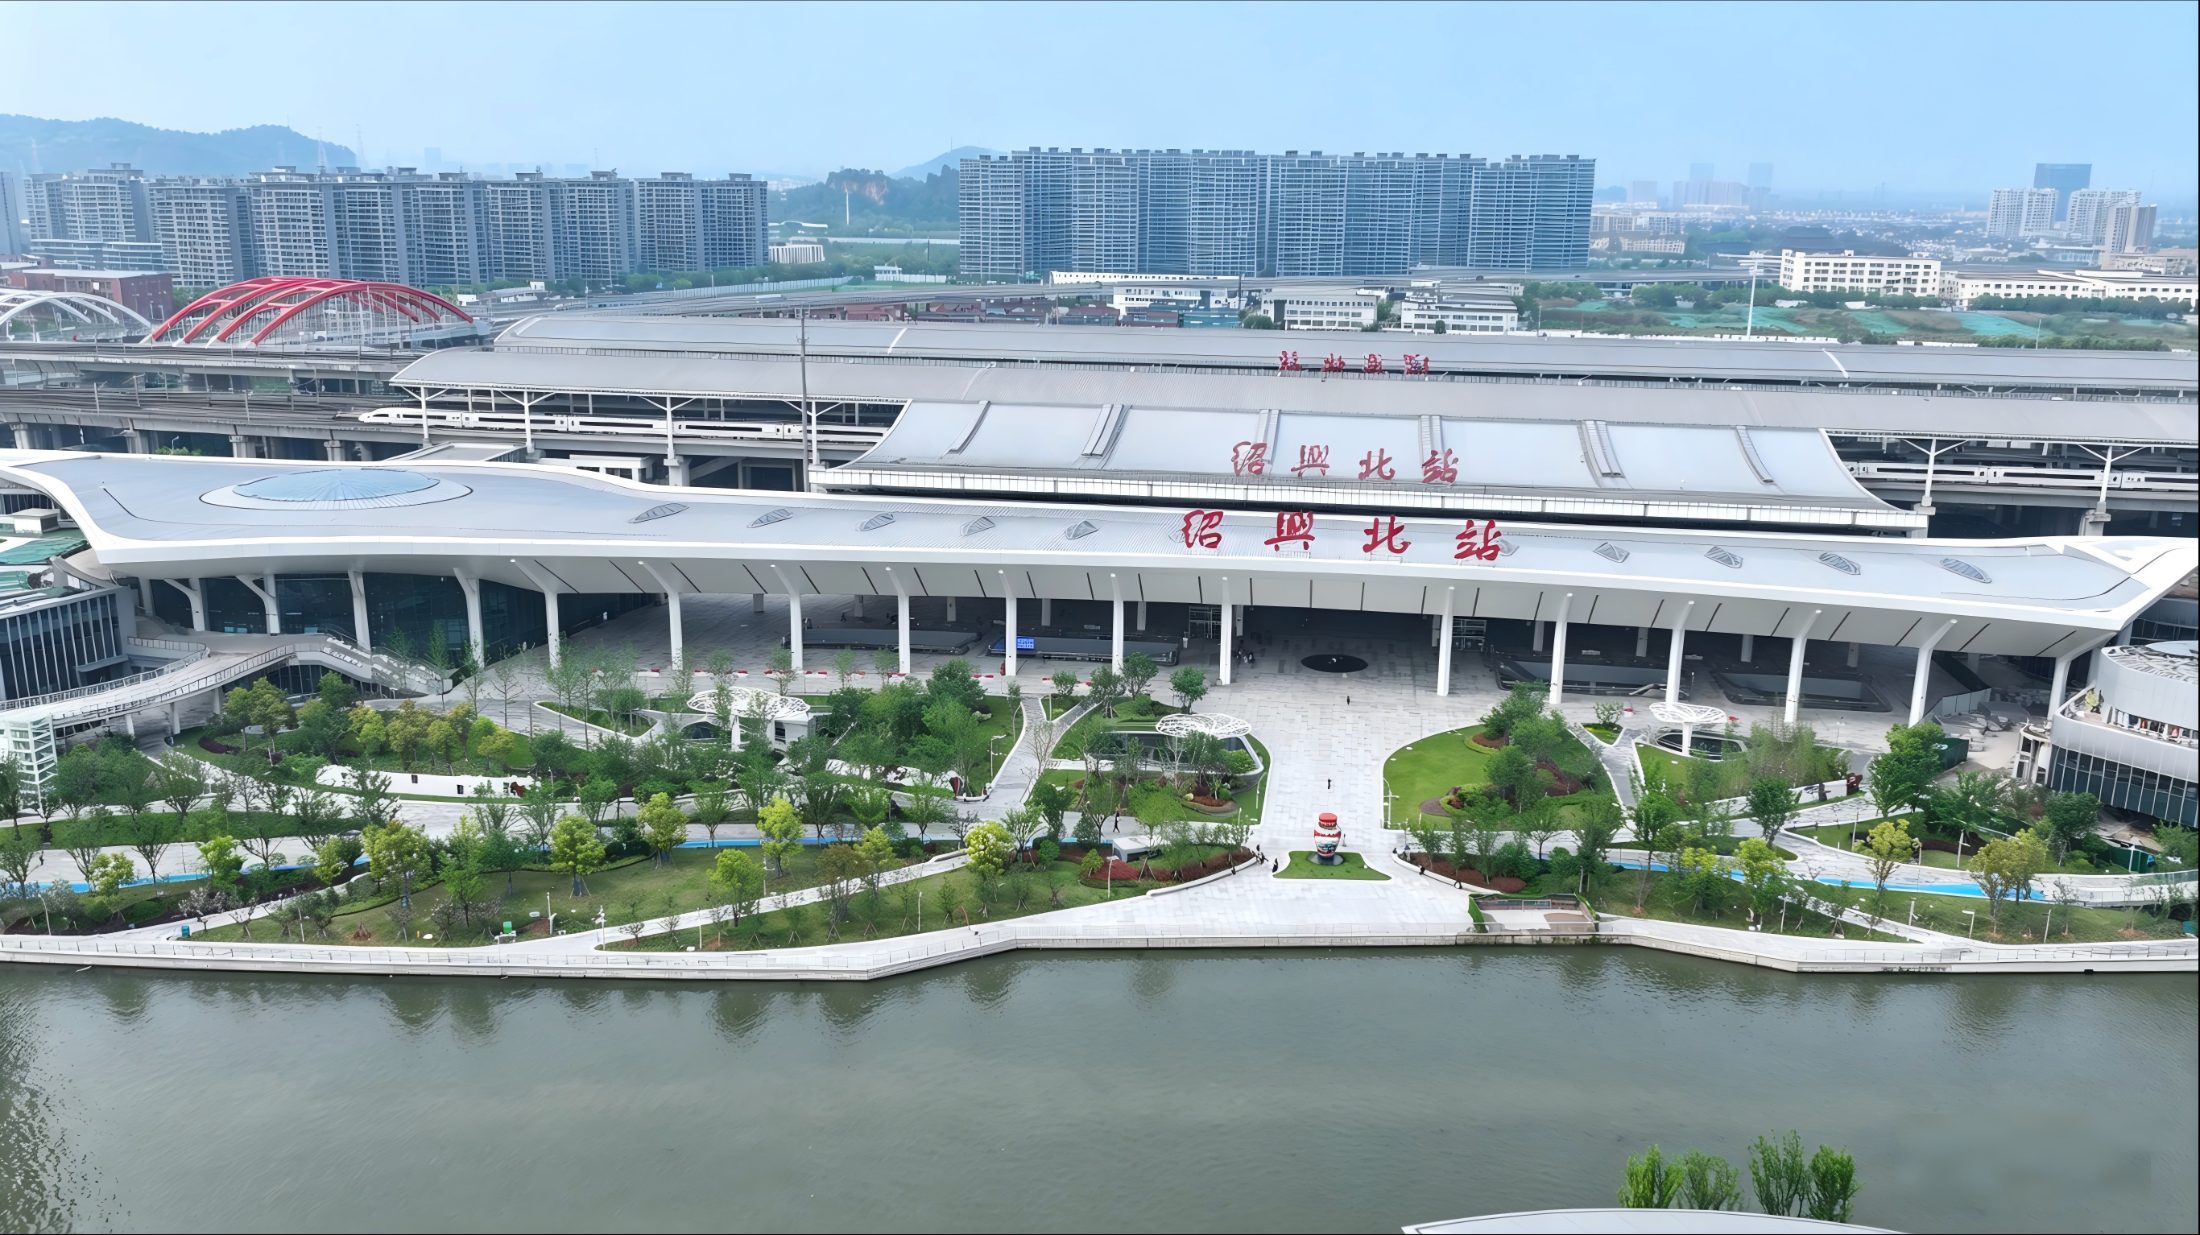
Shaoxing North Railway Station TOD Complex

Shaoxing North Railway Station TOD Complex

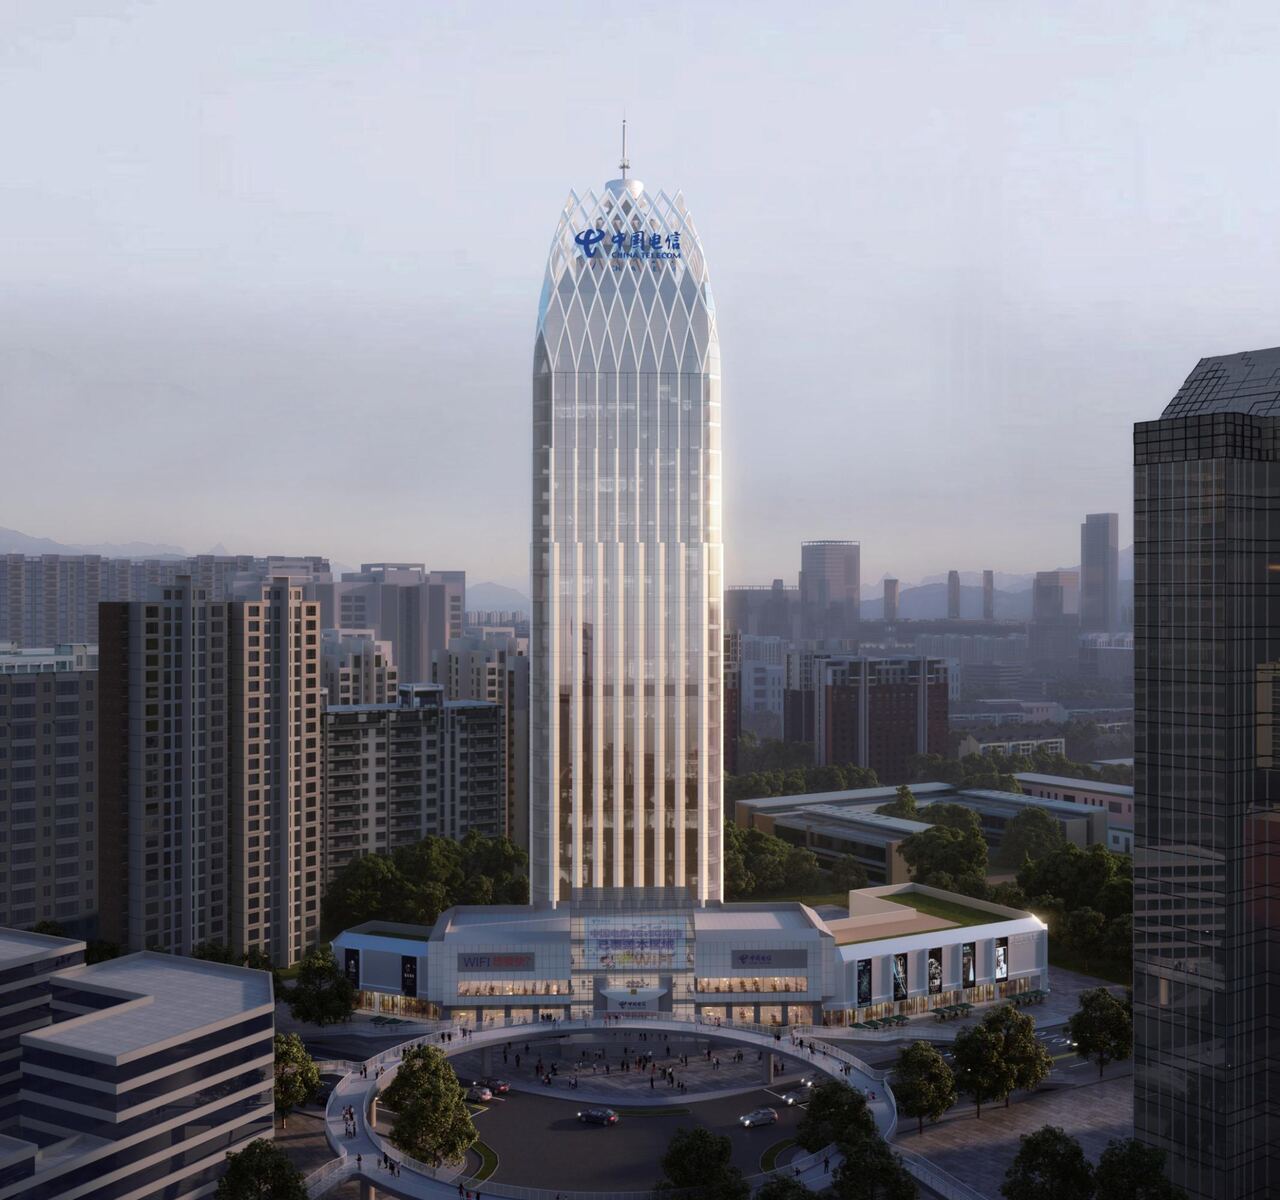
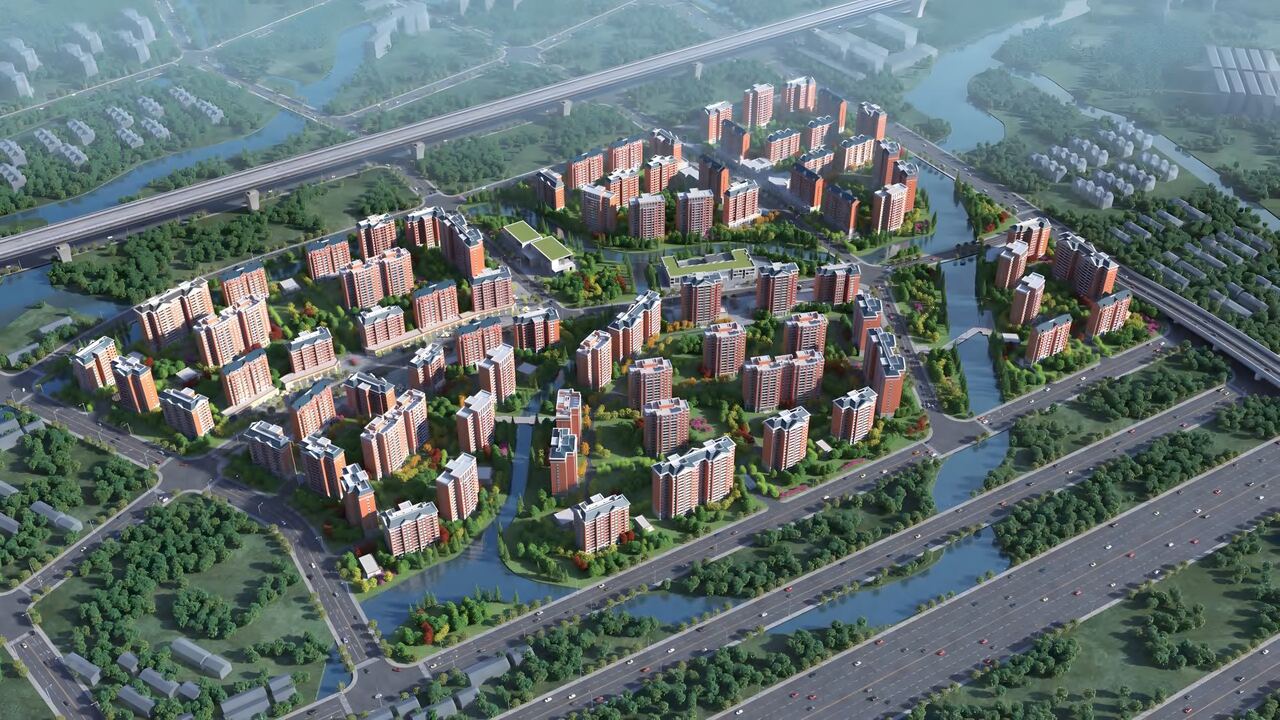
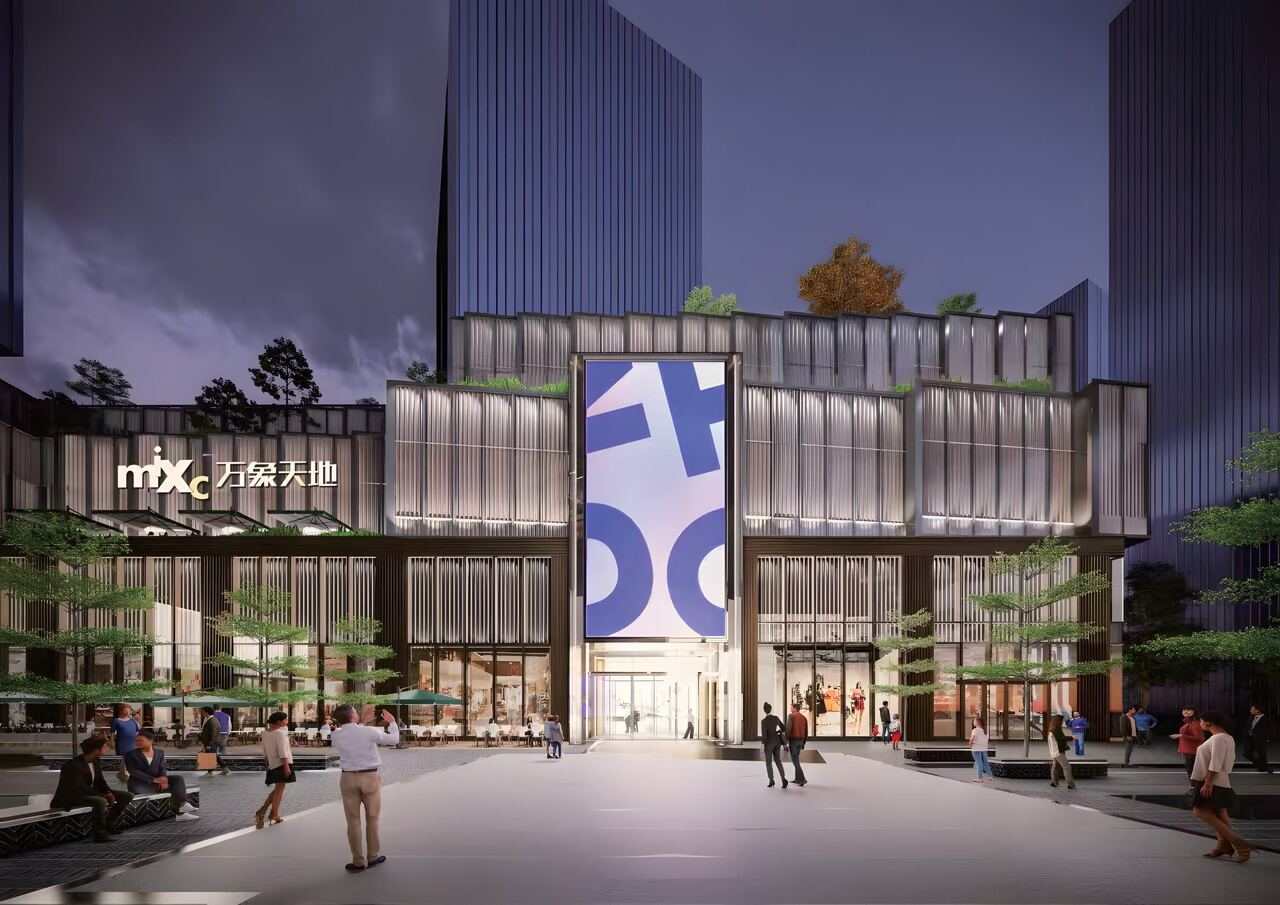
A transit-oriented district knitting station, offices, retail and waterfront into one continuous envelope. Baoye Facade undertook the overall facade design and construction of this TOD complex.

Location

Shaoxing, China

Year

2026

Type

Mixed-Use / Transit

System

Unitized Curtain Wall + Canopy System

Client

Shaoxing Transportation Investment Group Co., Ltd.

Architect

China United Engineering Corporation Limited

Facade area

150,000 m²

Baoye scope

Design and installation

Design Challenge

Facade System
Unitized curtain wall for towers, stick curtain wall for podium, large-span lightweight metal canopy system
Main Materials
Low-E insulated glass, high-precision thermal break aluminum profiles, fluorocarbon aluminum panels, large-span steel structure, high-performance silicone sealant
Core Technology
Standardization of unified unit modules for mixed-use, structural design of large-span lightweight canopy, safety construction control under railway operation, integrated BIM coordination
Key Challenges
Visual integration of facades for mixed-use buildings, structural deformation control of large-span canopy, safety protection for construction adjacent to operating railway lines, coordination of multi-system joints

Engineering Solution

  1. Build Shaoxing benchmark transit-oriented complex with station-city integration. Unified facade envelope realizes the integration of station, office, retail and waterfront space.
  2. Standardized unit modules reduce construction difficulty of multiple buildings and guarantee consistent facade appearance.
  3. Overcome construction challenges adjacent to operating railway, completing large-span canopy and curtain wall without railway service interruption.
Gallery
More work

Related projects

All projects