Hangzhou Binjiang Jianghe Mingcui

Hangzhou Binjiang Jianghe Mingcui

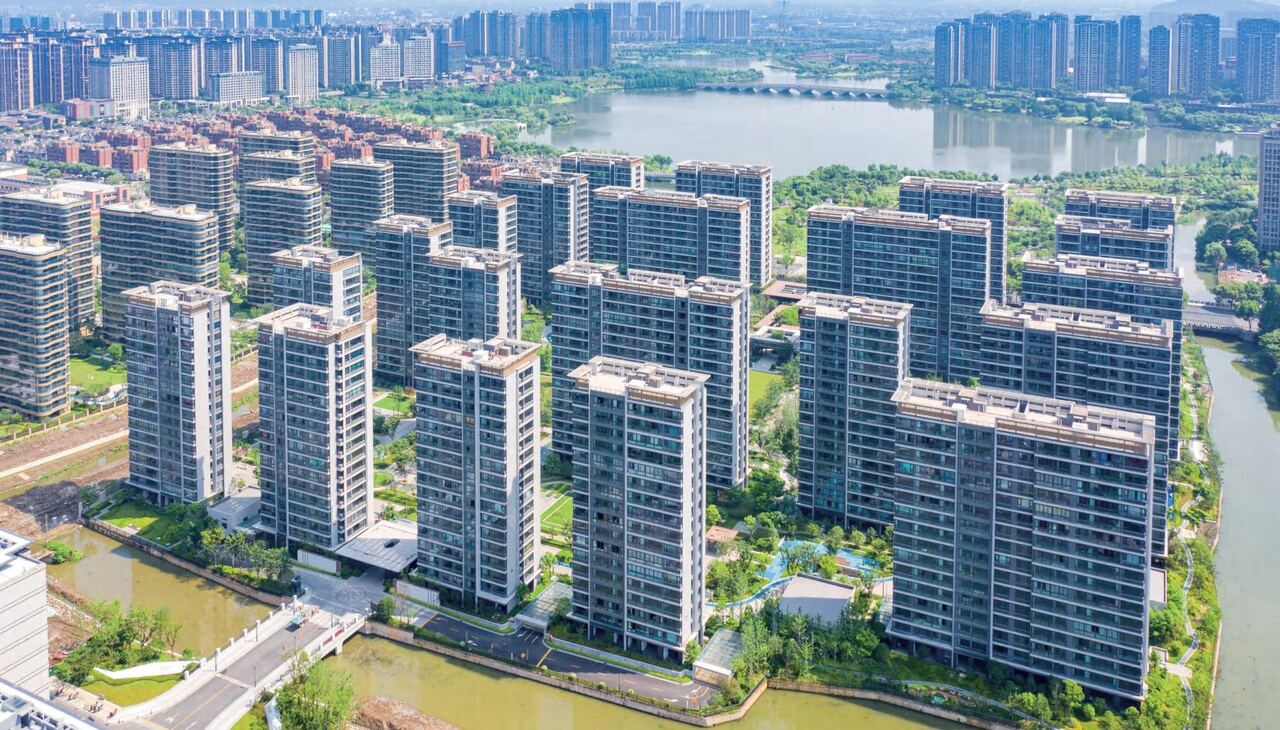
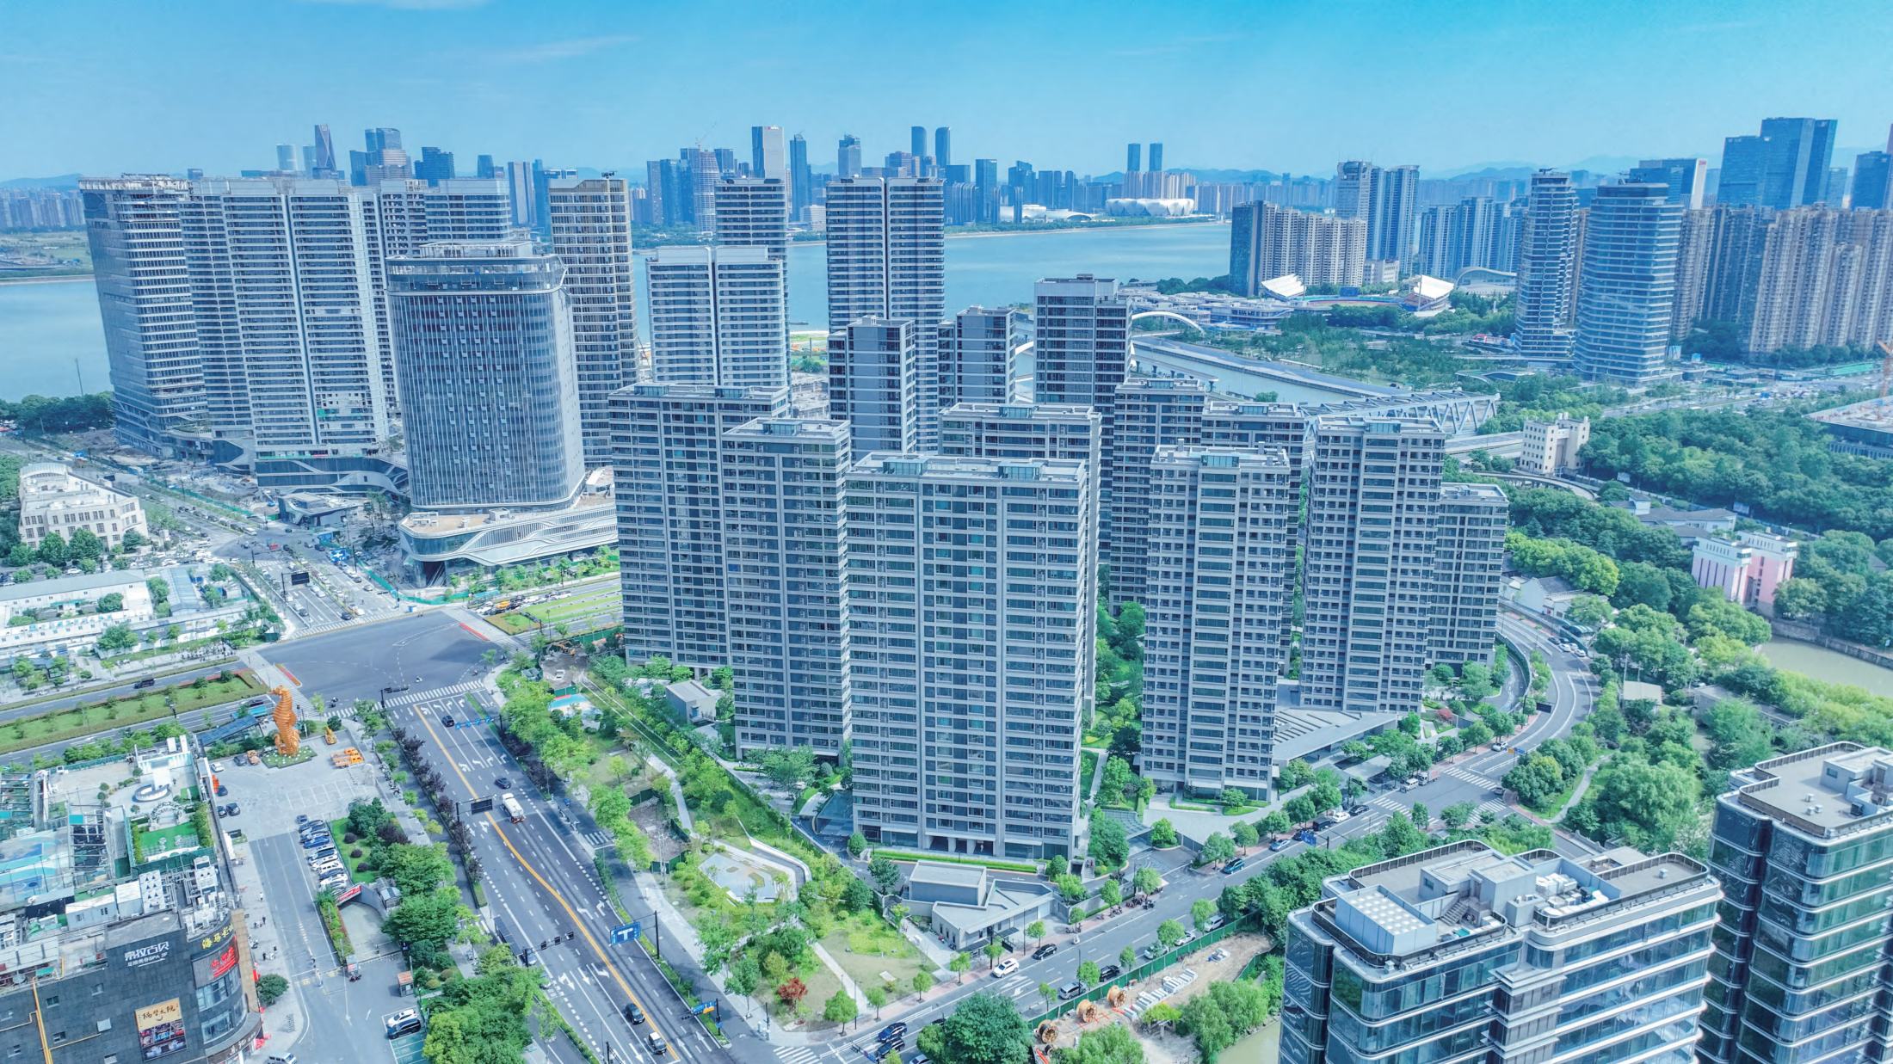
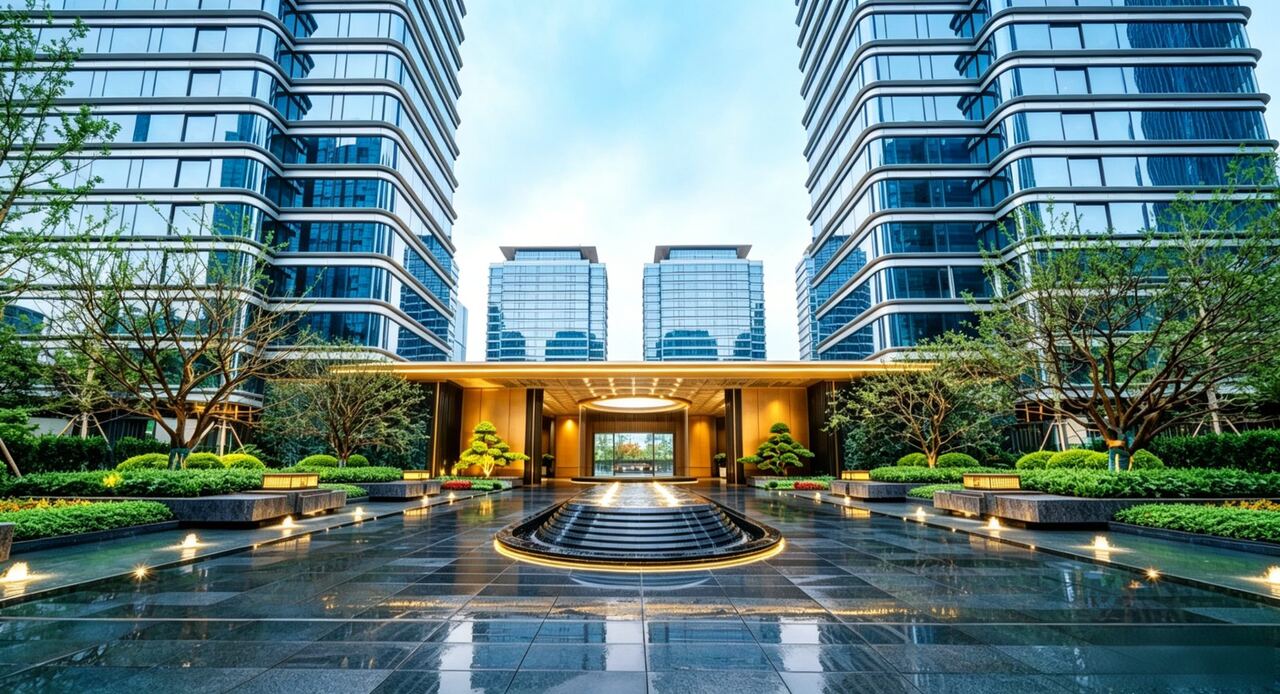
Binjiang Jianghe Mingcui in Hangzhou is a high-end riverside residential project with modern public-building-style facade. Baoye Curtain Wall provides detailed design and construction service. BIM technology is adopted to coordinate facade layout, optimize the combination of glass and metal panels, balancing river view, residential comfort and durability.

Location

Hangzhou, China

Year

2022

Type

Residential

System

Neisen system windows and aluminium panel facade

Client

Binjiang Real Estate Group Co., Ltd.

Architect

gad

Facade area

32,800 m²

Baoye scope

Design and installation

Design Challenge

Curtain Wall System
Hidden frame glass curtain wall, aluminum panel curtain wall, aluminum alloy grille system
Main Materials
Double-silver Low-E insulated tempered glass, fluorocarbon coated aluminum panel, high-precision aluminum alloy decorative grille
Performance
Comply with GB/T 21086, meet high standard requirements of water tightness, sound insulation and wind resistance for residence
Construction Technology
BIM facade grid simulation, factory prefabrication of components, refined on-site assembly

Engineering Solution

  1. Modern public-style facade enhances residential texture, building a benchmark riverside residence in Qianjiang New Town, Hangzhou
  2. Low-E insulated glass provides heat insulation and noise reduction, ensuring quiet and comfortable living experience with river view
  3. Pre-modeling with BIM controls color difference and joint precision to guarantee consistent facade appearance
  4. Prefabricated component construction reduces on-site work, shortens construction period and improves quality & safety
Gallery
More work

Related projects

All projects