Shaoxing Baoye Four Seasons Garden

Shaoxing Baoye Four Seasons Garden

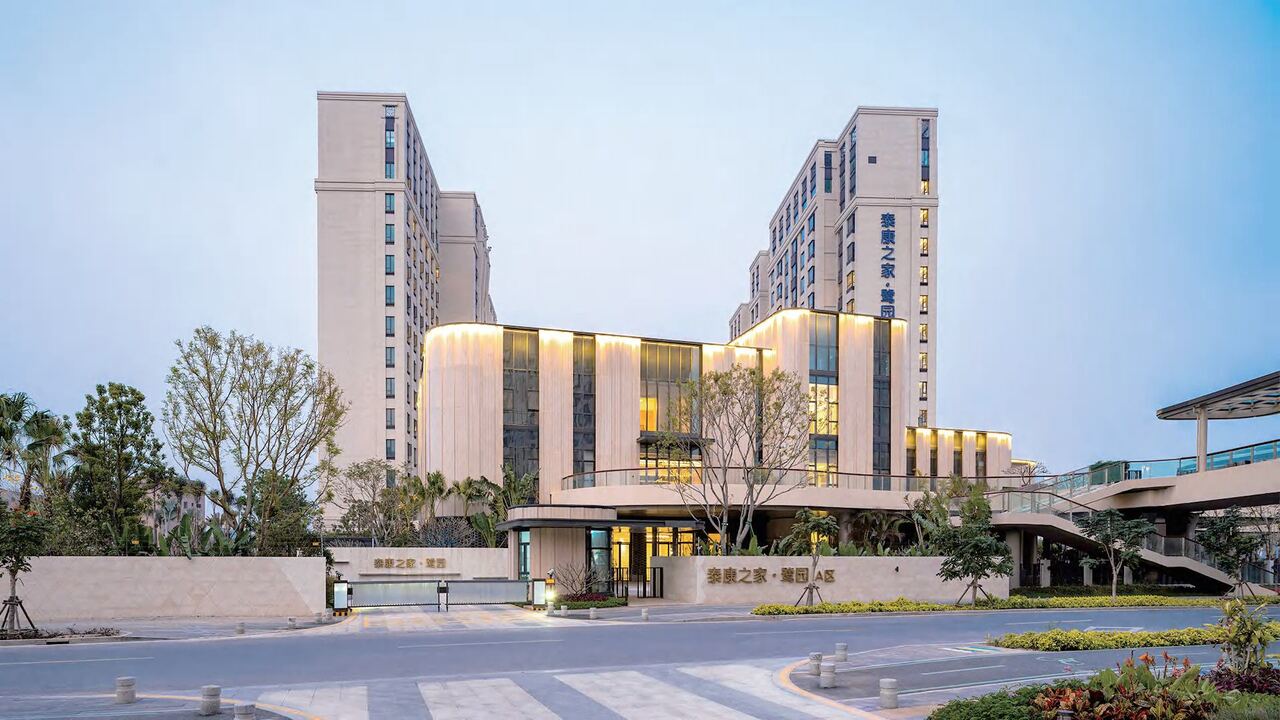
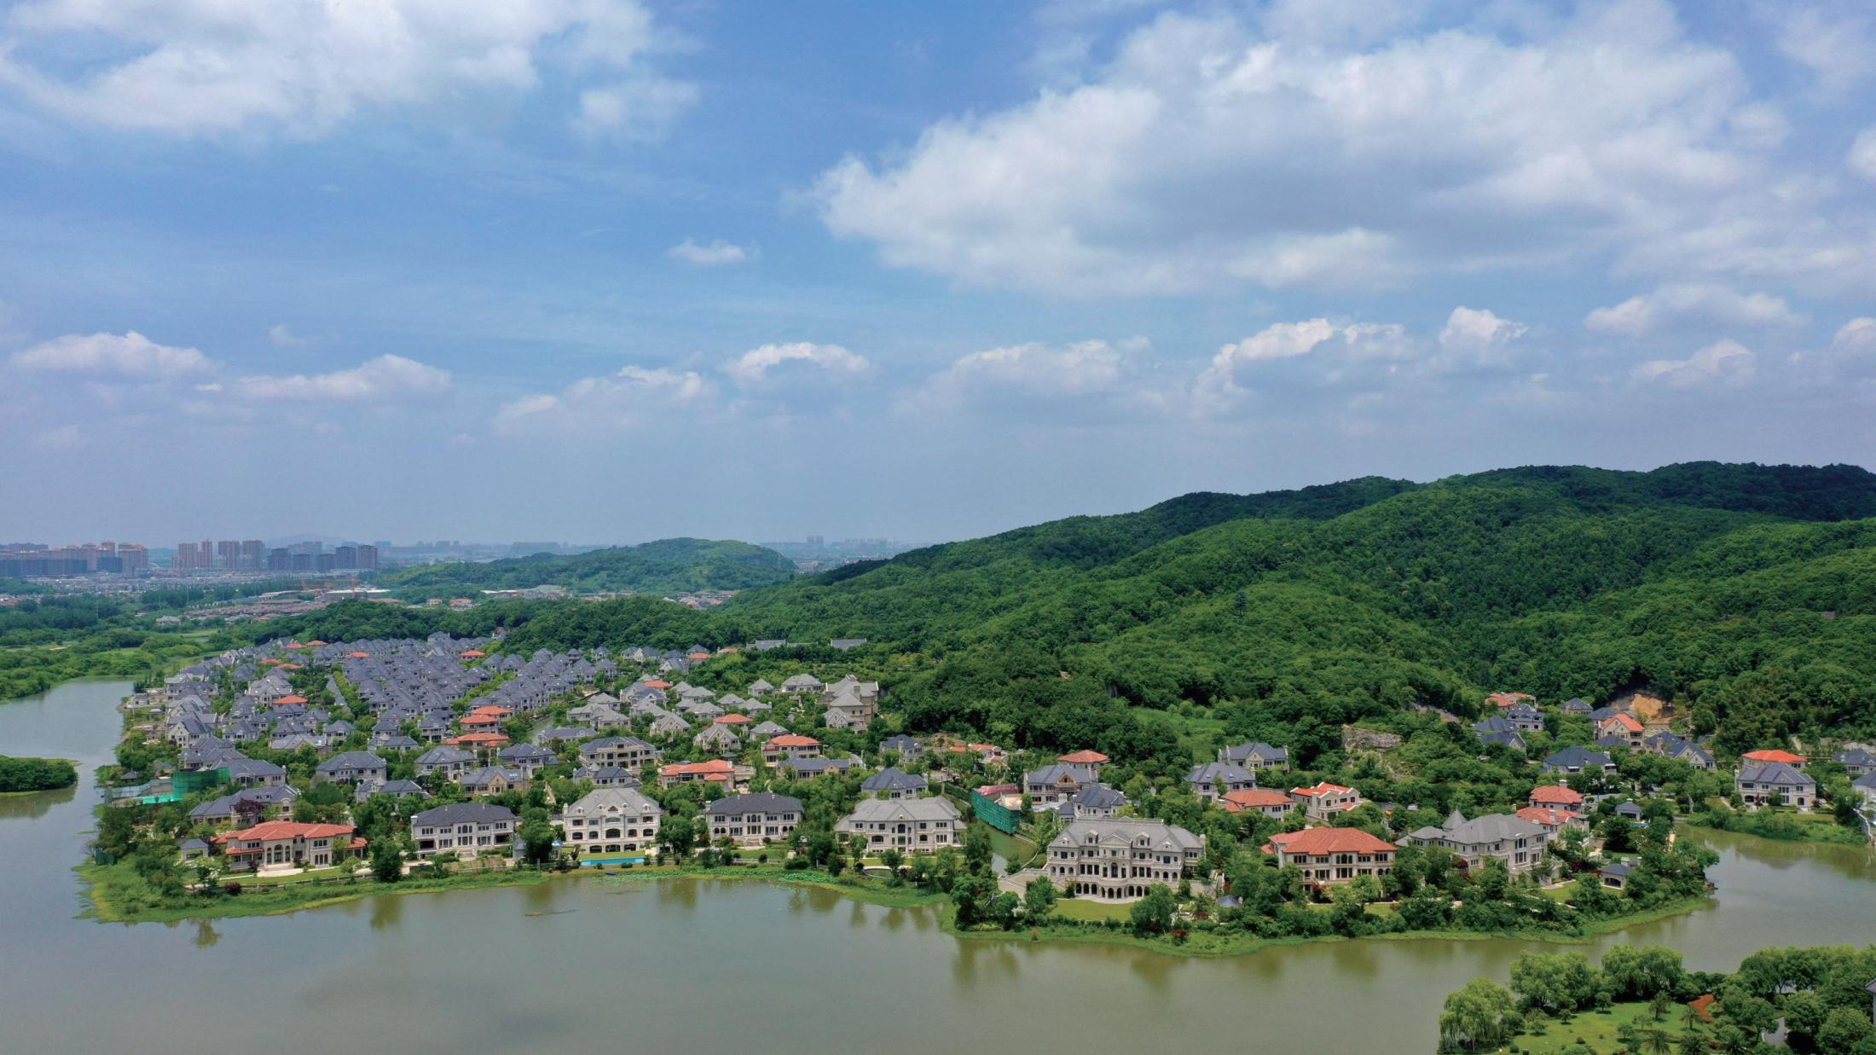
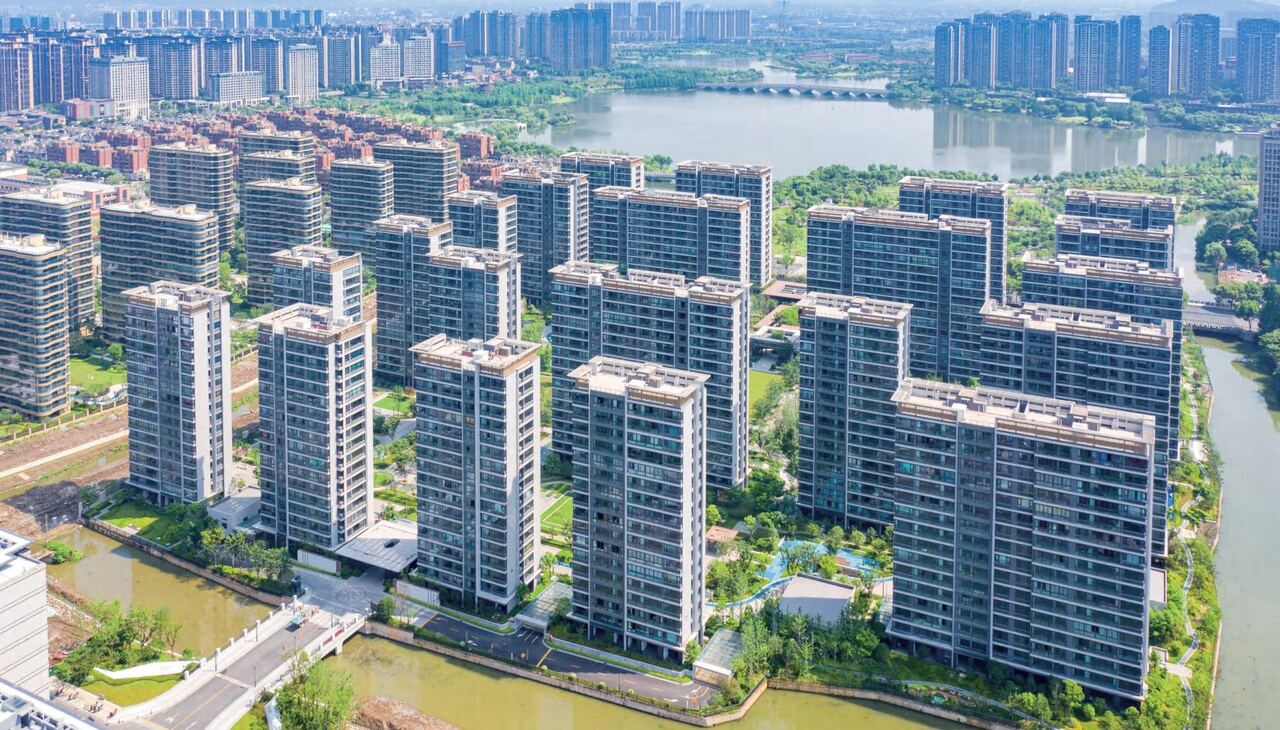
Baoye Siji Garden in Shaoxing is a low-density high-end residential community with modern simple facade integrated with natural garden environment. Baoye Curtain Wall undertakes detailed design and construction. BIM technology is used to optimize facade layout, eco-friendly and durable materials are selected, balancing architectural aesthetics, residential sound & heat insulation and long-term stability.

Location

Shaoxing, China

Year

2022

Type

Residential

System

Neisen system windows and doors

Client

Baoye Real Estate Co., Ltd.

Architect

Zhejiang University Architectural Design & Research Institute

Facade area

26,500 m²

Baoye scope

Design and installation

Design Challenge

Curtain Wall System
Framed glass curtain wall, aluminum panel curtain wall, aluminum alloy decorative grille system
Main Materials
Double-silver Low-E insulated tempered glass, fluorocarbon coated aluminum panel, high-precision aluminum alloy profile
Performance
Comply with GB/T 21086, meet high requirements of sound insulation, heat insulation, wind resistance and water tightness for residential buildings
Construction Technology
Pre-modeling and layout by BIM, factory prefabrication of components, refined on-site assembly installation

Engineering Solution

  1. Simple facade for low-density residence blends with landscape, creating high-quality human settlement benchmark in Shaoxing
  2. Low-E insulated glass effectively insulates heat and reduces noise, improving living comfort and cutting building energy consumption
  3. BIM technology verifies component dimensions in advance, controls joint & color difference to ensure consistent facade appearance
  4. Prefabricated construction reduces site pollution, shortens construction period, realizes green construction and guarantees project quality
Gallery
More work

Related projects

All projects