Luyuan by Taikang Community

Luyuan by Taikang Community

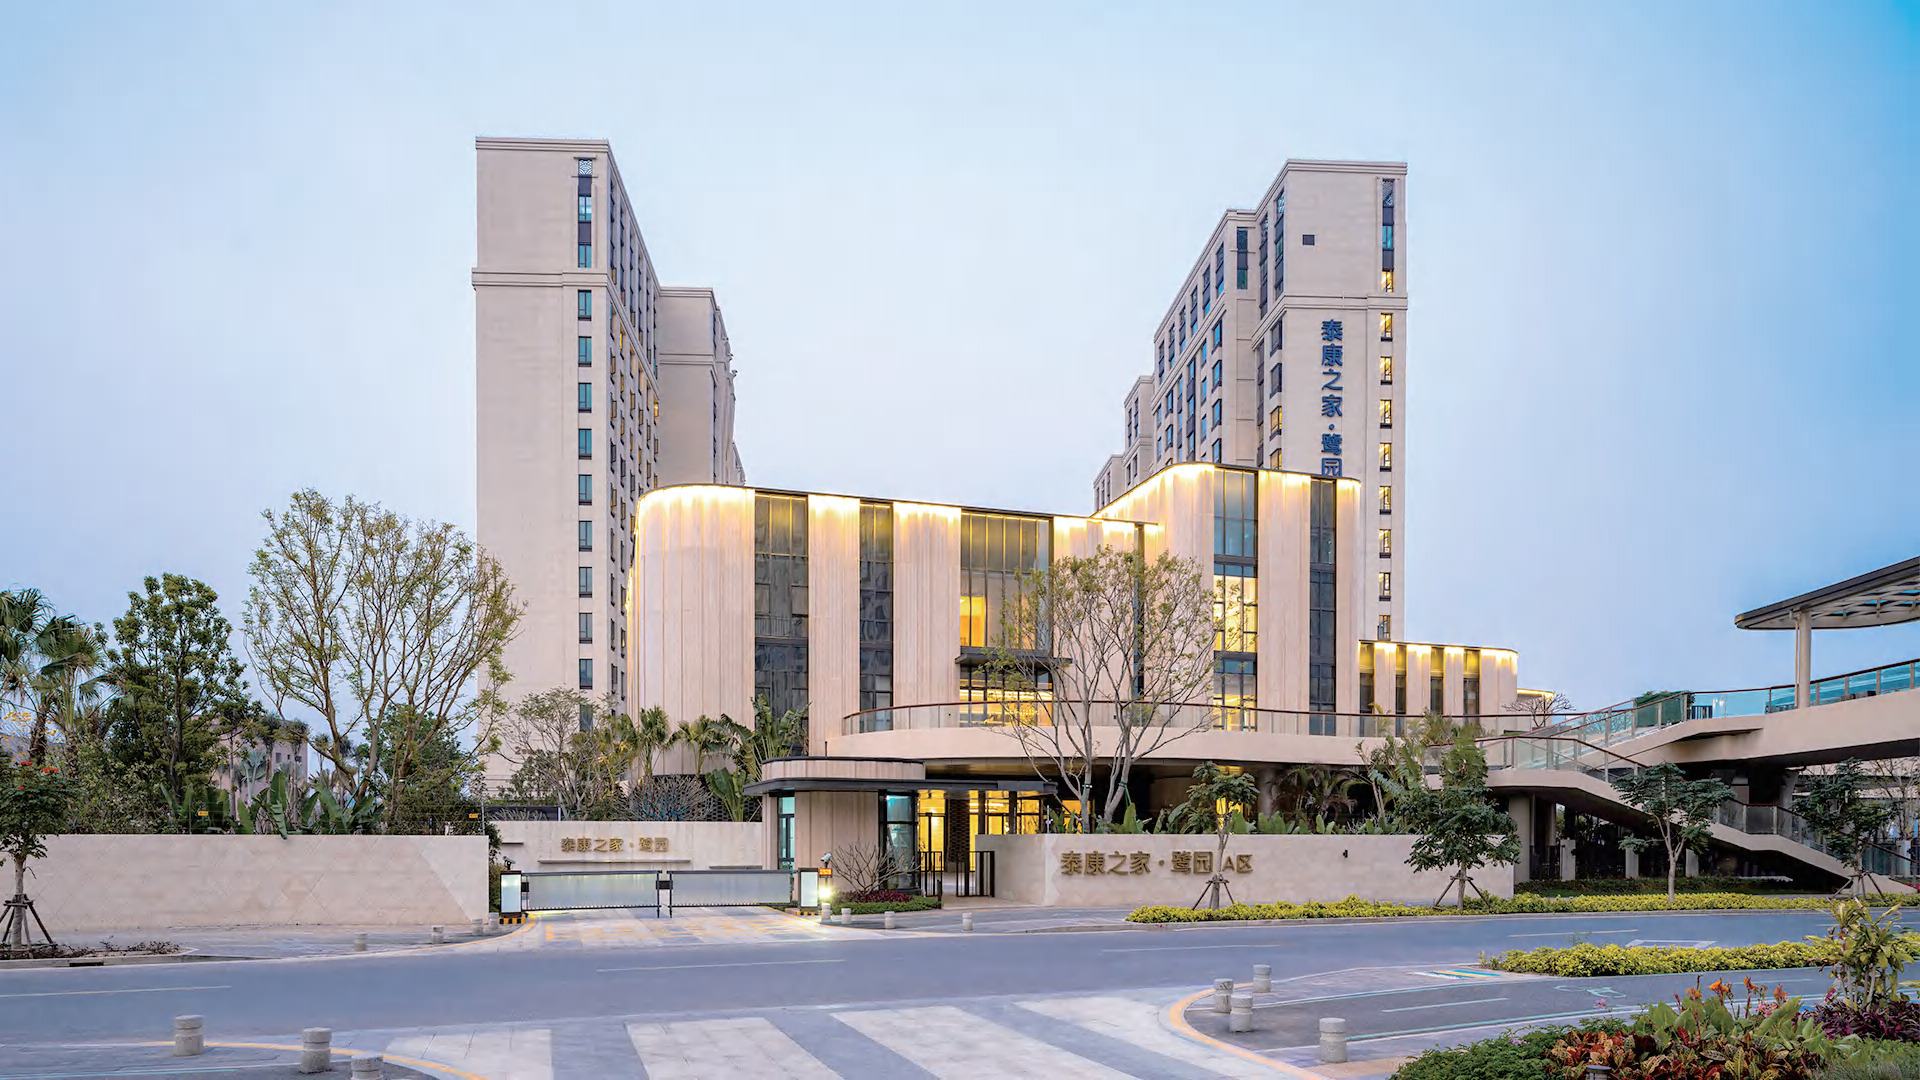
Taikang Community Luyuan Medical & Health Complex is located in New East Coast City, Tong’an District, Xiamen. It is Fujian’s first large-scale international-standard medical and elderly care community equipped with a Grade II rehabilitation hospital, offering more than 1,000 senior living units. Drawing on Minnan architectural texture, the facade adopts stick glass curtain wall matched with light beige stone-textured aluminum panels. Fully considering the living needs of the elderly, it balances typhoon resistance, salt-spray corrosion resistance, sound insulation and comfortable daylighting, forming a benchmark of full-life-cycle continuous care medical-elderly building in southeast coastal area.

Location

Xiamen,China

Year

2021

Type

Public building

System

Stone and glass facade

Client

Taikang Healthcare Investment Co., Ltd.

Architect

THW Design

Facade area

38,000 m²

Baoye scope

Design and installation

Design Challenge

Curtain Wall System
Stick glass curtain wall, stone-like aluminum panel curtain wall, balcony railing system, connecting corridor enclosure system
Main Materials
Double-silver Low-E insulated tempered glass, fluorocarbon coated stone-textured aluminum panel, thermal-break aluminum alloy profile, weather-resistant structural sealant, high anti-corrosion typhoon-resistant hardware
Performance
Comply with GB/T 21086, meet wind resistance, water & air tightness, sound insulation and thermal insulation requirements for Xiamen coastal area, adapt to coastal heavy salt spray and strong typhoon climate. Special sound insulation optimization for senior residence and rehabilitation wards
Construction Technology
BIM standardized curtain wall module detailed design for multiple buildings with unified facade modulus; factory prefabrication of components, segmented on-site assembly with strict flatness control, special joint optimization for sound insulation in rehabilitation ward areas

Engineering Solution

  1. Combination of stone-like aluminum panel and glass curtain wall restores gentle and elegant Minnan architectural temperament suitable for medical-elderly community, and resists salt spray and typhoon erosion in Xiamen coast to reduce later maintenance
  2. BIM standardized modulus design realizes unified production of components for multiple buildings, improves installation efficiency and ensures consistent facade effect of large medical-elderly complex
  3. Special sound insulation joint optimization for curtain wall effectively isolates external noise. Matched with Low-E insulated glass, it guarantees quiet and comfortable indoor environment for senior rooms and rehabilitation wards
  4. As a benchmark medical-elderly complex in Fujian, it integrates senior apartments and rehabilitation hospital. The facade project practices age-friendly architectural concept and provides demonstration samples for curtain wall of high-end medical-elderly buildings in China
Gallery
More work

Related projects

All projects