Beijing Wukesong Sports Arena

Beijing Wukesong Sports Arena

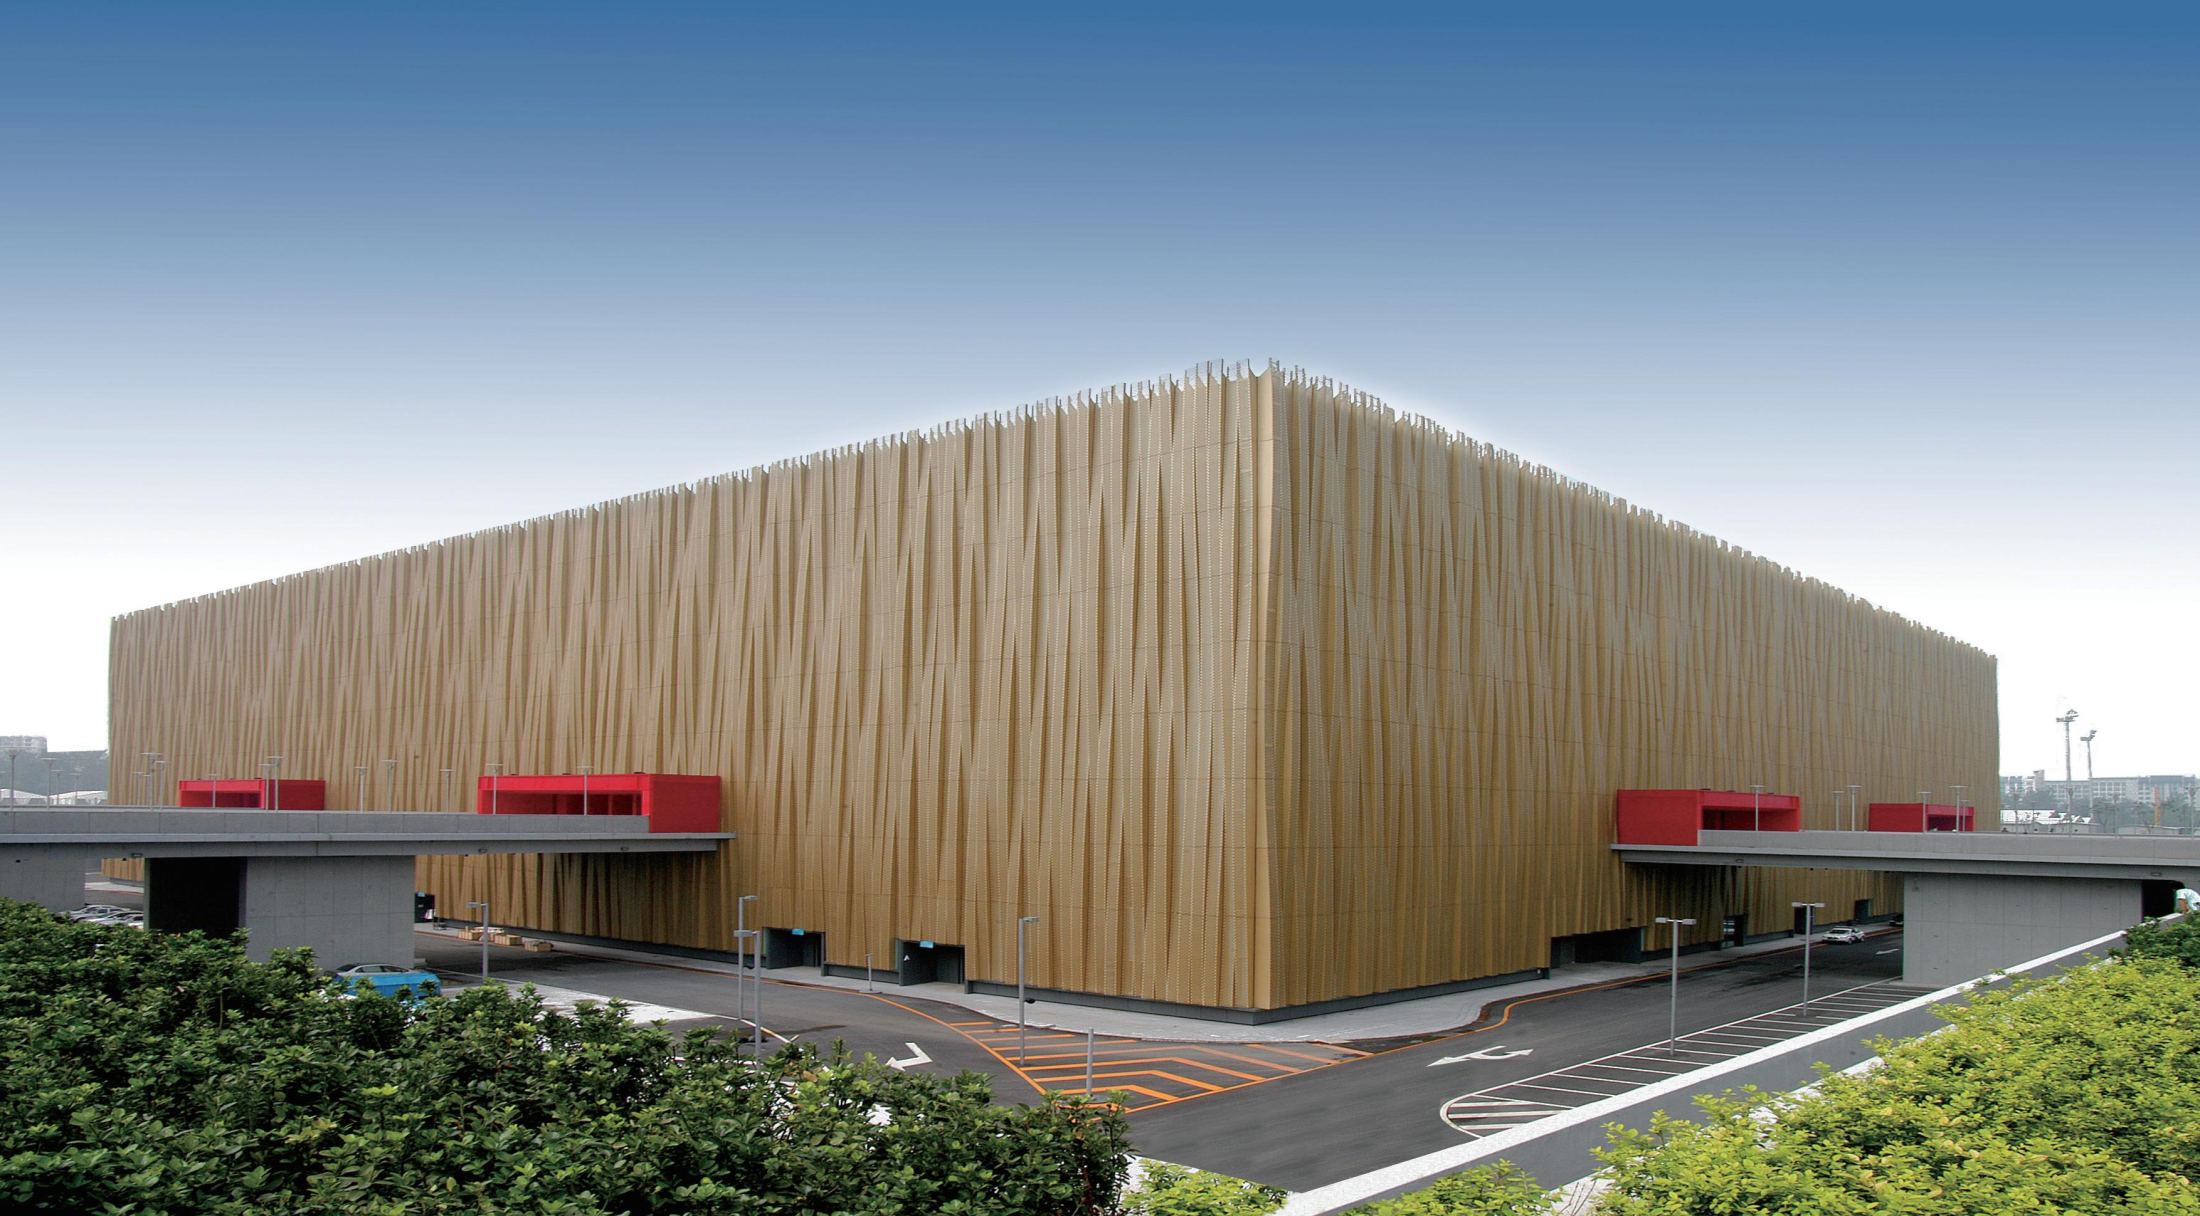
Wukesong Arena in Beijing is a large comprehensive sports stadium. Its facade adopts metal roof + special-shaped curtain wall system. Baoye Curtain Wall completes detailed design and construction. BIM technology is used for curved panel layout, balancing architectural shape, acoustics and snow/wind resistance, delivering iconic facade for sports venue.

Location

Beijing, China

Year

2008

Type

Sports / Public

System

Metal Fin Facade System

Client

Beijing Wukesong Cultural & Sports Development Co., Ltd.

Architect

BIAD (Beijing Institute of Architectural Design)

Facade area

32,000 m²

Baoye scope

Design and installation

Design Challenge

Curtain Wall System
Special-shaped curved metal curtain wall, glass curtain wall, metal roofing system
Main Materials
Fluorocarbon coated Al-Mg-Mn metal panel, insulated tempered glass
Performance
Comply with GB/T 21086, excellent wind resistance, snow load resistance and sound insulation
Construction Technology
BIM 3D modeling, digital fabrication of irregular panels, high-precision on-site assembly

Engineering Solution

  1. Realize large-span curved facade and restore the streamlined architectural form
  2. Metal panel system adapts to cold northern climate with good snow and freeze-thaw resistance
  3. Digital BIM layout solves positioning difficulties of irregular components and improves precision
  4. Meet acoustic noise reduction requirements for large-scale sports events
Gallery
More work

Related projects

All projects