Hangzhou International Trade Centre

Hangzhou International Trade Centre

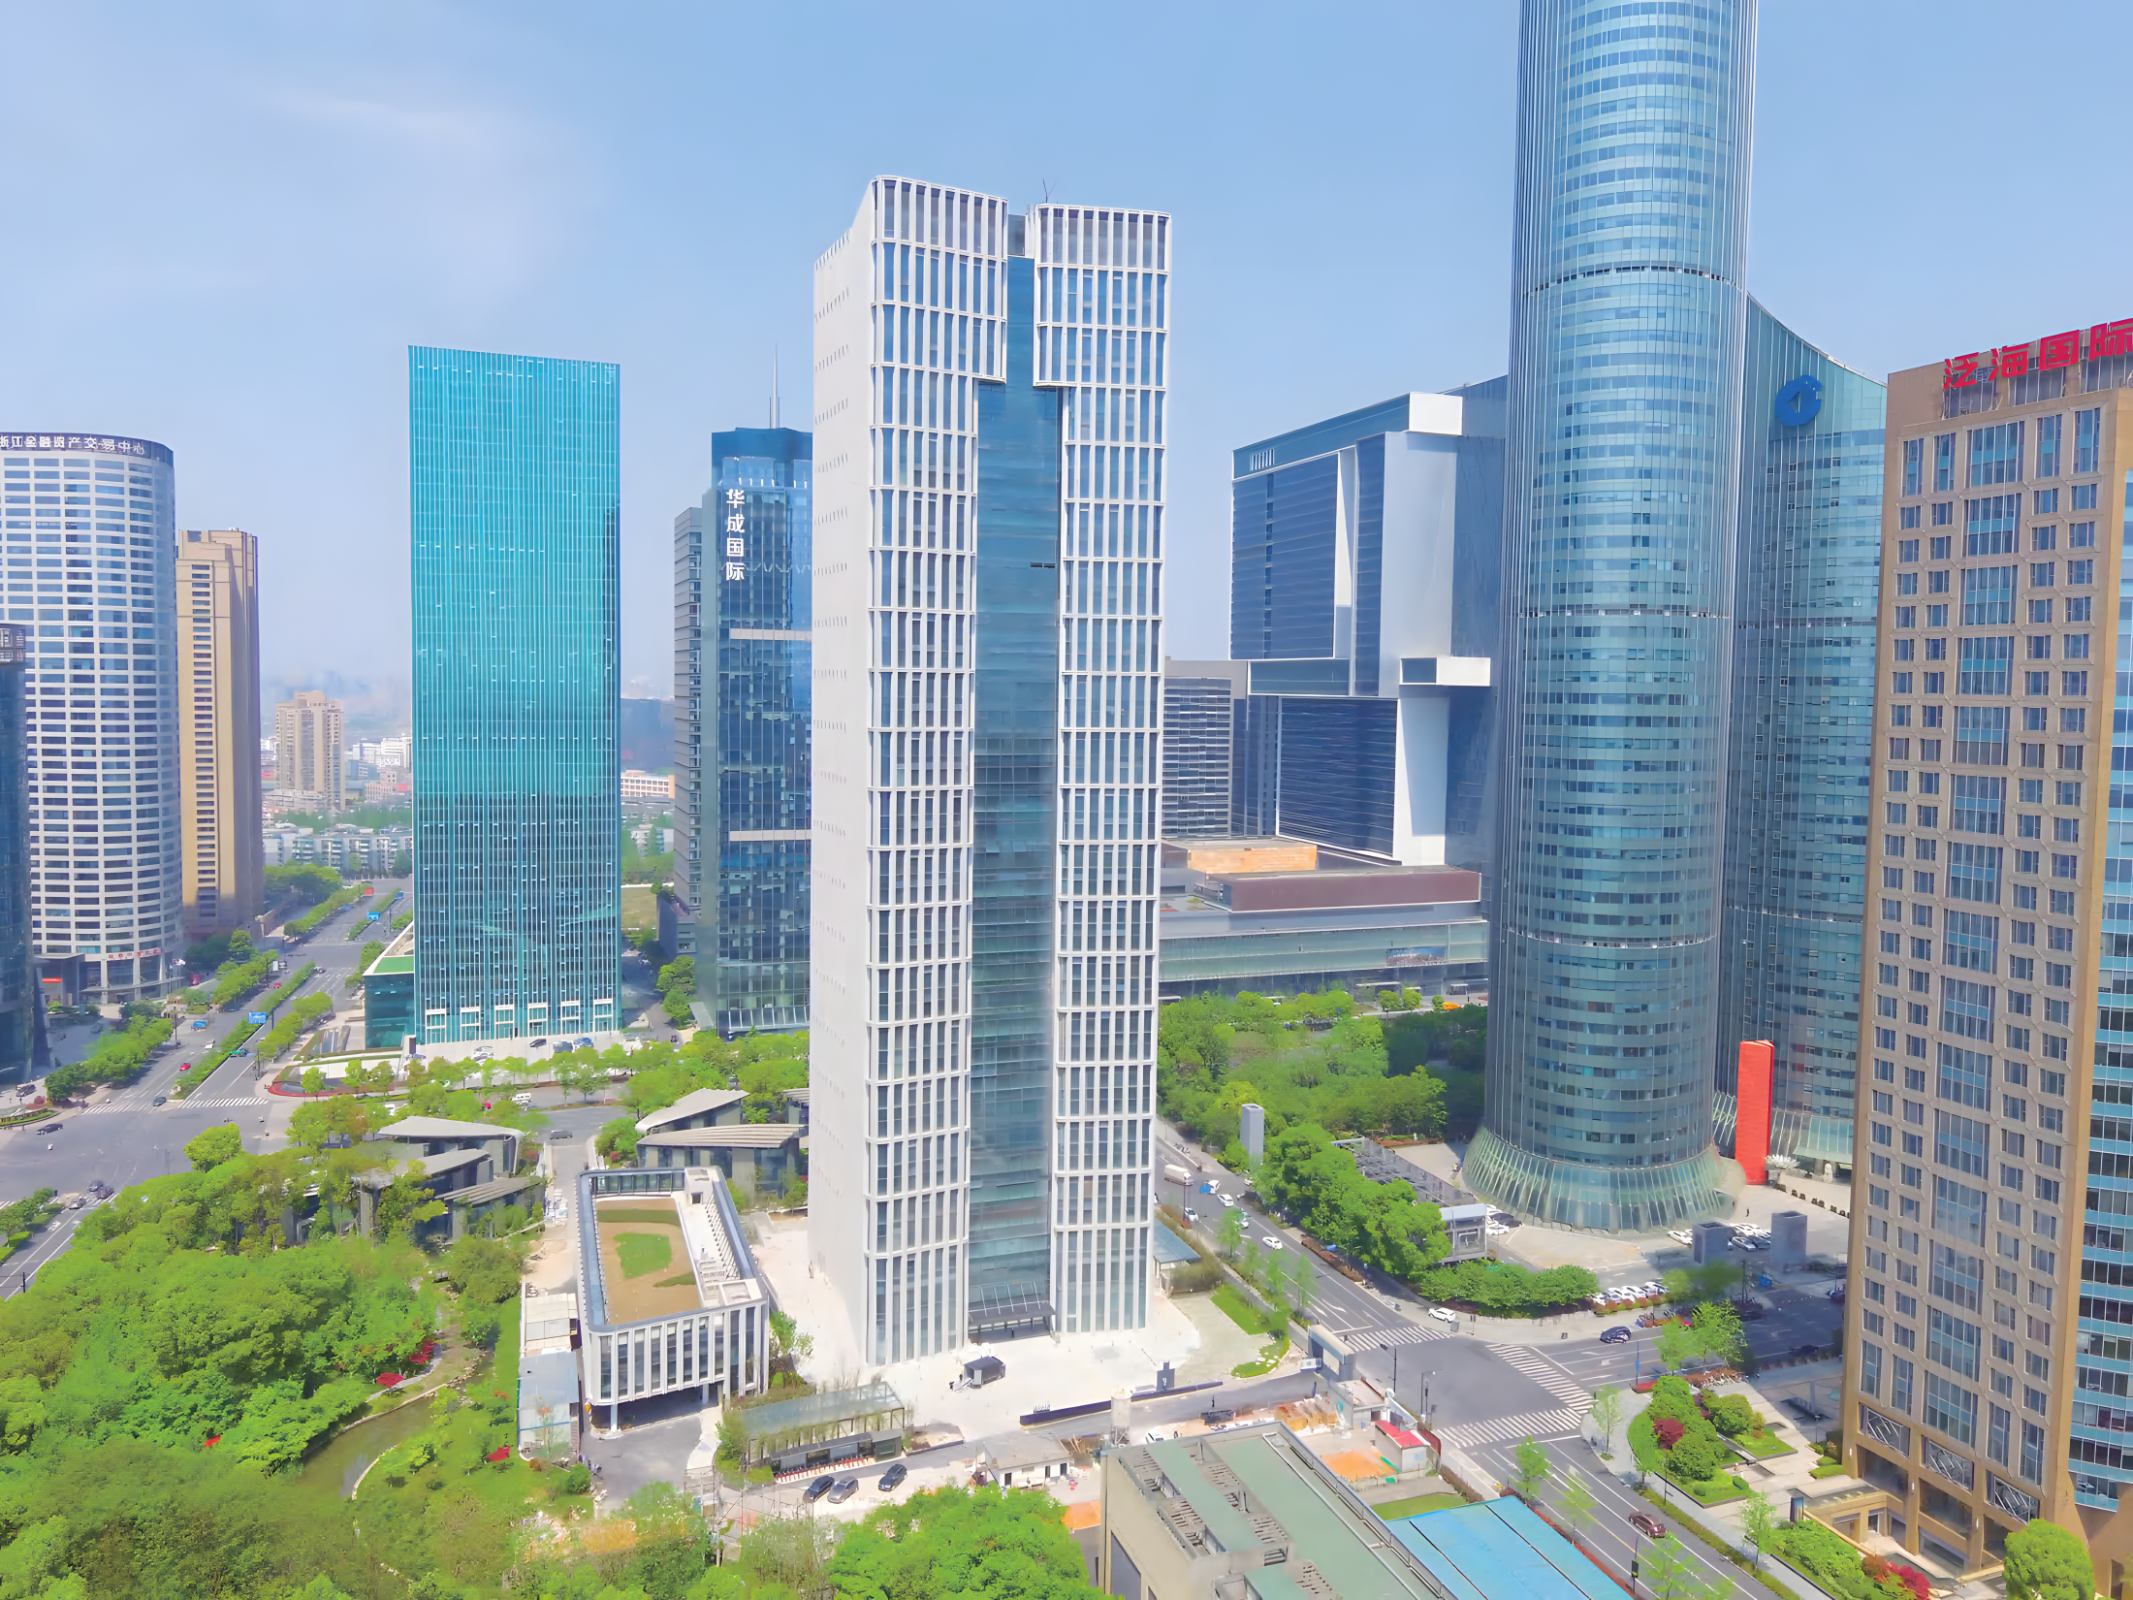
Hangzhou International Trade Commercial & Financial Headquarters is a super high-rise commercial office building with minimalist modern facade. Baoye Curtain Wall carries out detailed design and construction. BIM full-process technology is adopted to optimize unitized curtain wall system, balancing landmark aesthetics, energy-saving performance and wind resistance safety requirements for super high-rise building.

Location

Hangzhou, China

Year

2019

Type

Commercial

System

Unitized curtain wall

Client

Hangzhou International Trade Group

Architect

China United Engineering Corporation

Facade area

46,200 m²

Baoye scope

Design and installation

Design Challenge

Curtain Wall System
Unitized glass curtain wall, aluminum panel curtain wall, metal decorative molding system
Main Materials
Double-silver Low-E insulated tempered glass, fluorocarbon coated aluminum panel, high-precision aluminum alloy profile
Performance
Comply with GB/T 21086, meet super high-rise standards for wind resistance, water tightness, air tightness, sound insulation and energy saving
Construction Technology
BIM 3D modeling & clash detection, factory prefabrication of unit panels, on-site hoisting and assembly of unit modules

Engineering Solution

  1. Super high-rise unitized curtain wall creates landmark facade, enhancing urban image of Qianjiang New Town business district
  2. Low-E insulated glass system greatly reduces air-conditioning energy consumption, meeting green low-carbon office building standards
  3. Pre-simulation by BIM resolves collision between pipelines and curtain wall in advance, ensuring construction safety and precision for super high-rise
  4. Industrial prefabrication of unit panels shortens on-site construction period and improves flatness and overall appearance of facade
Gallery
More work

Related projects

All projects