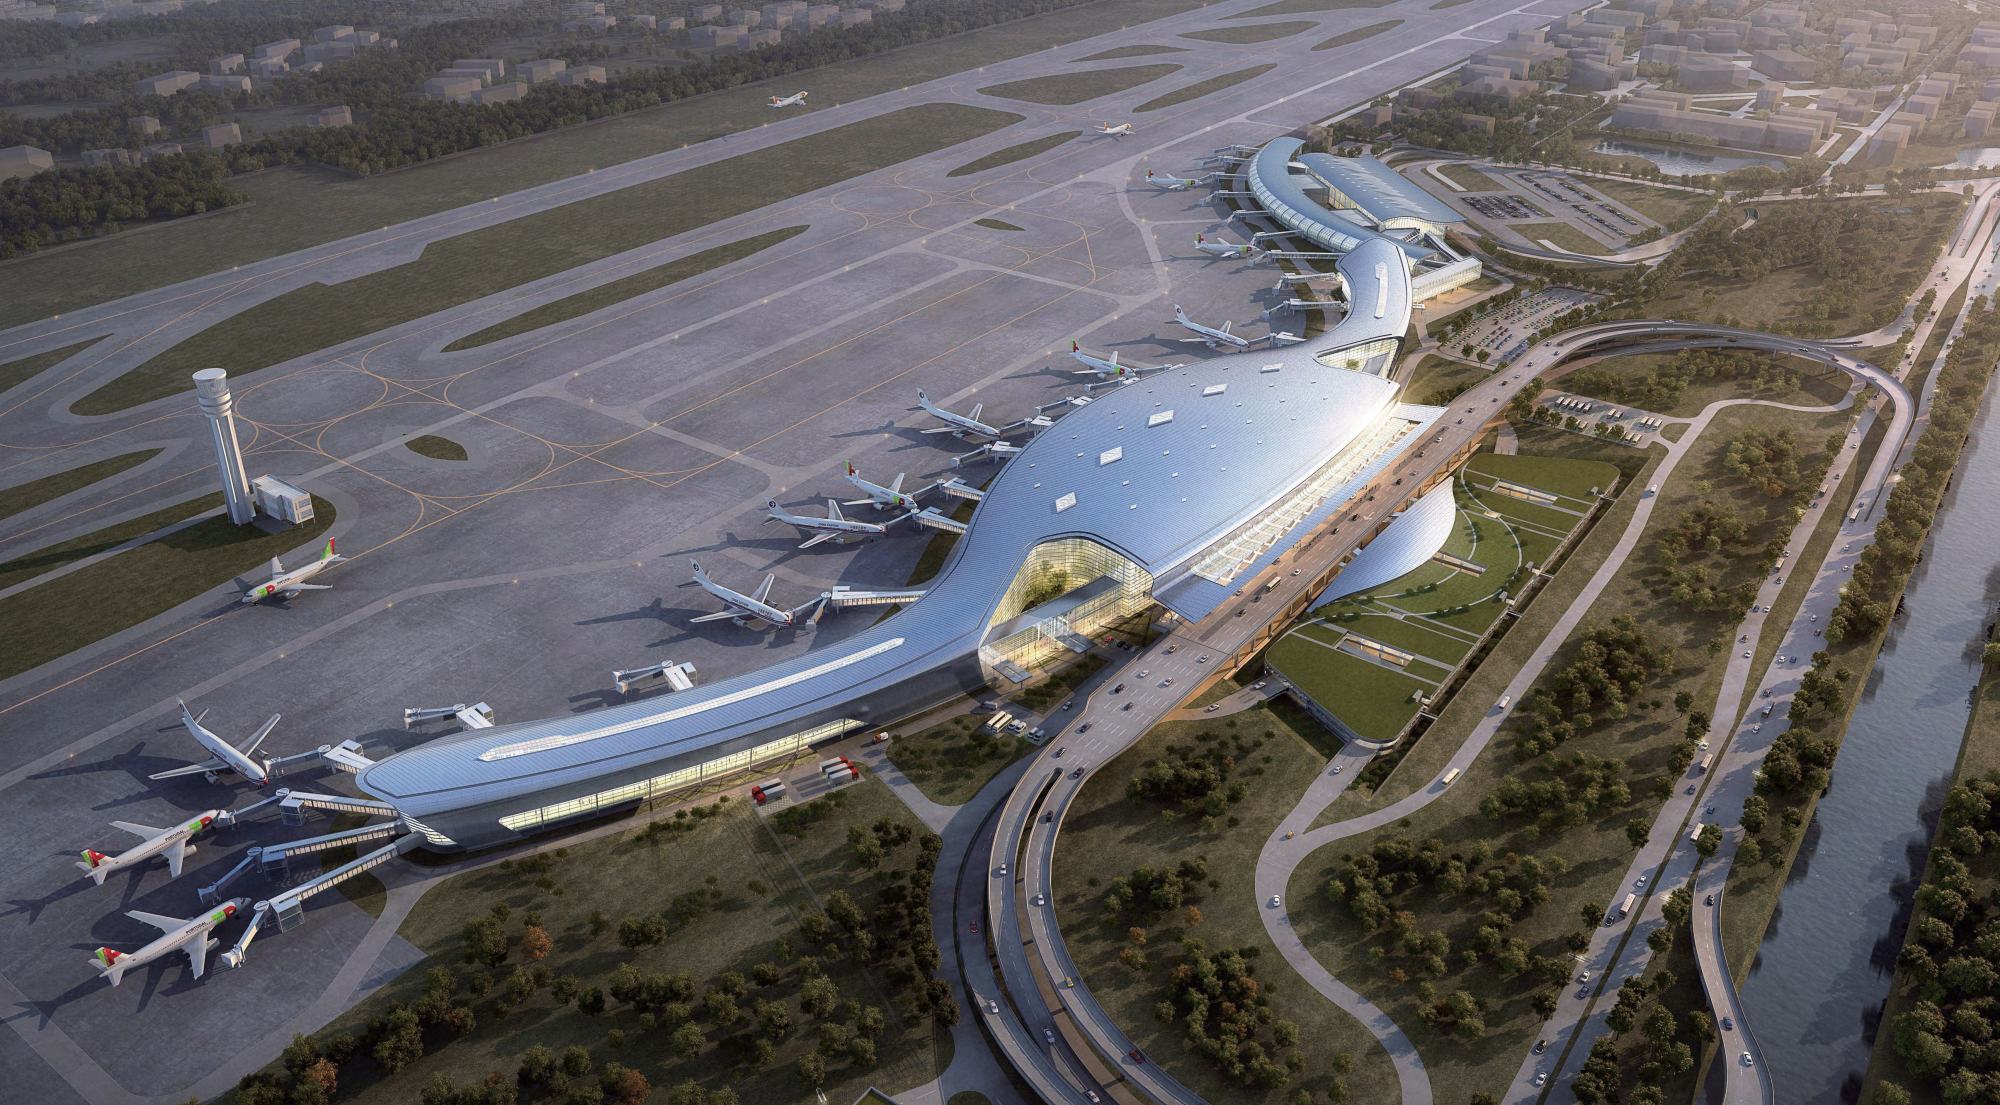
Ningbo Lishe International Airport
Rendering

Ningbo Lishe International Airport

Ningbo Lishe International Airport Terminal is a large airport public building. The facade adopts smooth curved roof and extra-long continuous glass curtain wall. The hybrid curtain wall system creates an integrated flowing space, meeting multiple requirements of architectural aesthetics, airport safety and green energy conservation.

Location

Ningbo, China

Year

2019

Type

Transport / Public

System

Curtain Wall + Steel Roof Envelope

Client

Ningbo Lishe International Airport Group

Architect

China Airport Construction Group Design Institute

Facade area

101890.9m²

Baoye scope

Design and installation

Design Challenge

Curtain Wall System
Hybrid stick & unitized curtain wall system, doubly-curved roof glass curtain wall
Main Materials
Extra-clear double-silver Low-E insulated tempered glass, fluorocarbon coated aluminum profile, structural sealant
Performance
Comply with GB/T 21086, meet strict airport requirements for air tightness, sound insulation, wind resistance, seismic resistance and fire safety
Construction Technology
BIM digital modeling, precise positioning of each special-shaped node to adapt to complex curvature of double curved surface, integrated installation for long continuous concourses

Engineering Solution

  1. The hybrid stick-and-unitized curtain wall system efficiently absorbs the complex curvature of the double curved surface, realizing continuous integral glass facade from airside to landside of the terminal
  2. BIM digital node positioning solves construction difficulties of special-shaped curtain wall for long concourses and guarantees safety and stability of large-space enclosure
  3. High-performance glass enclosure system reduces noise effectively, meeting comfort and energy-saving requirements of airport waiting space
  4. Integrated smooth facade creates a modern and grand landmark image for the airport
Gallery
More work

Related projects

All projects