Kaifeng Haihui Center

Kaifeng Haihui Center

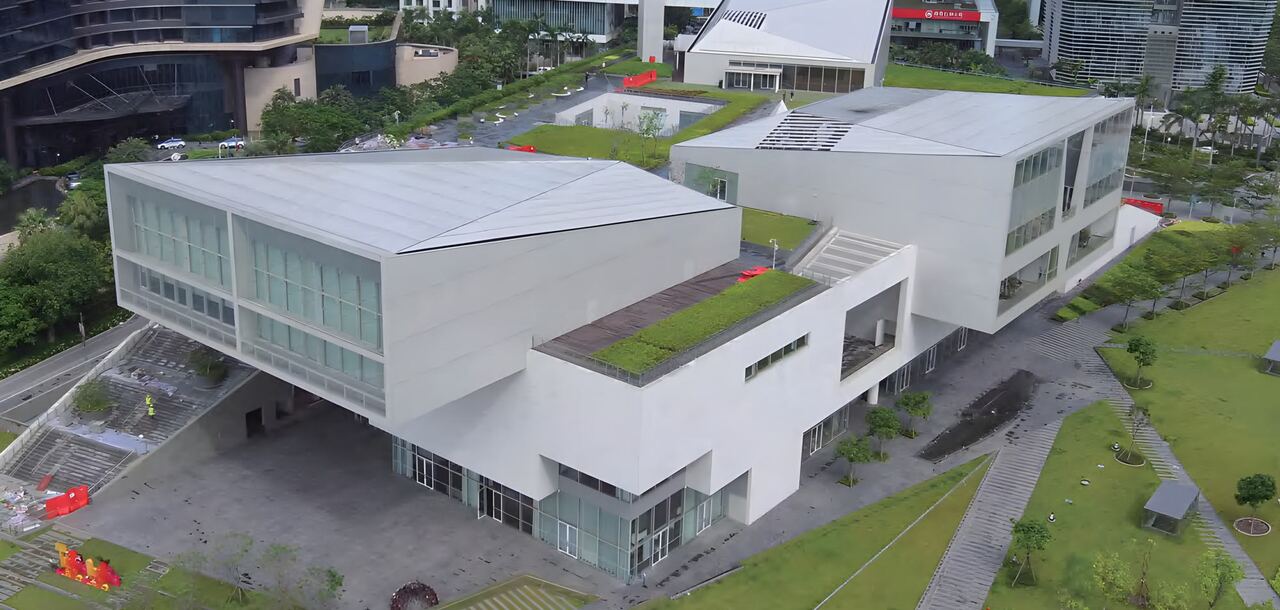
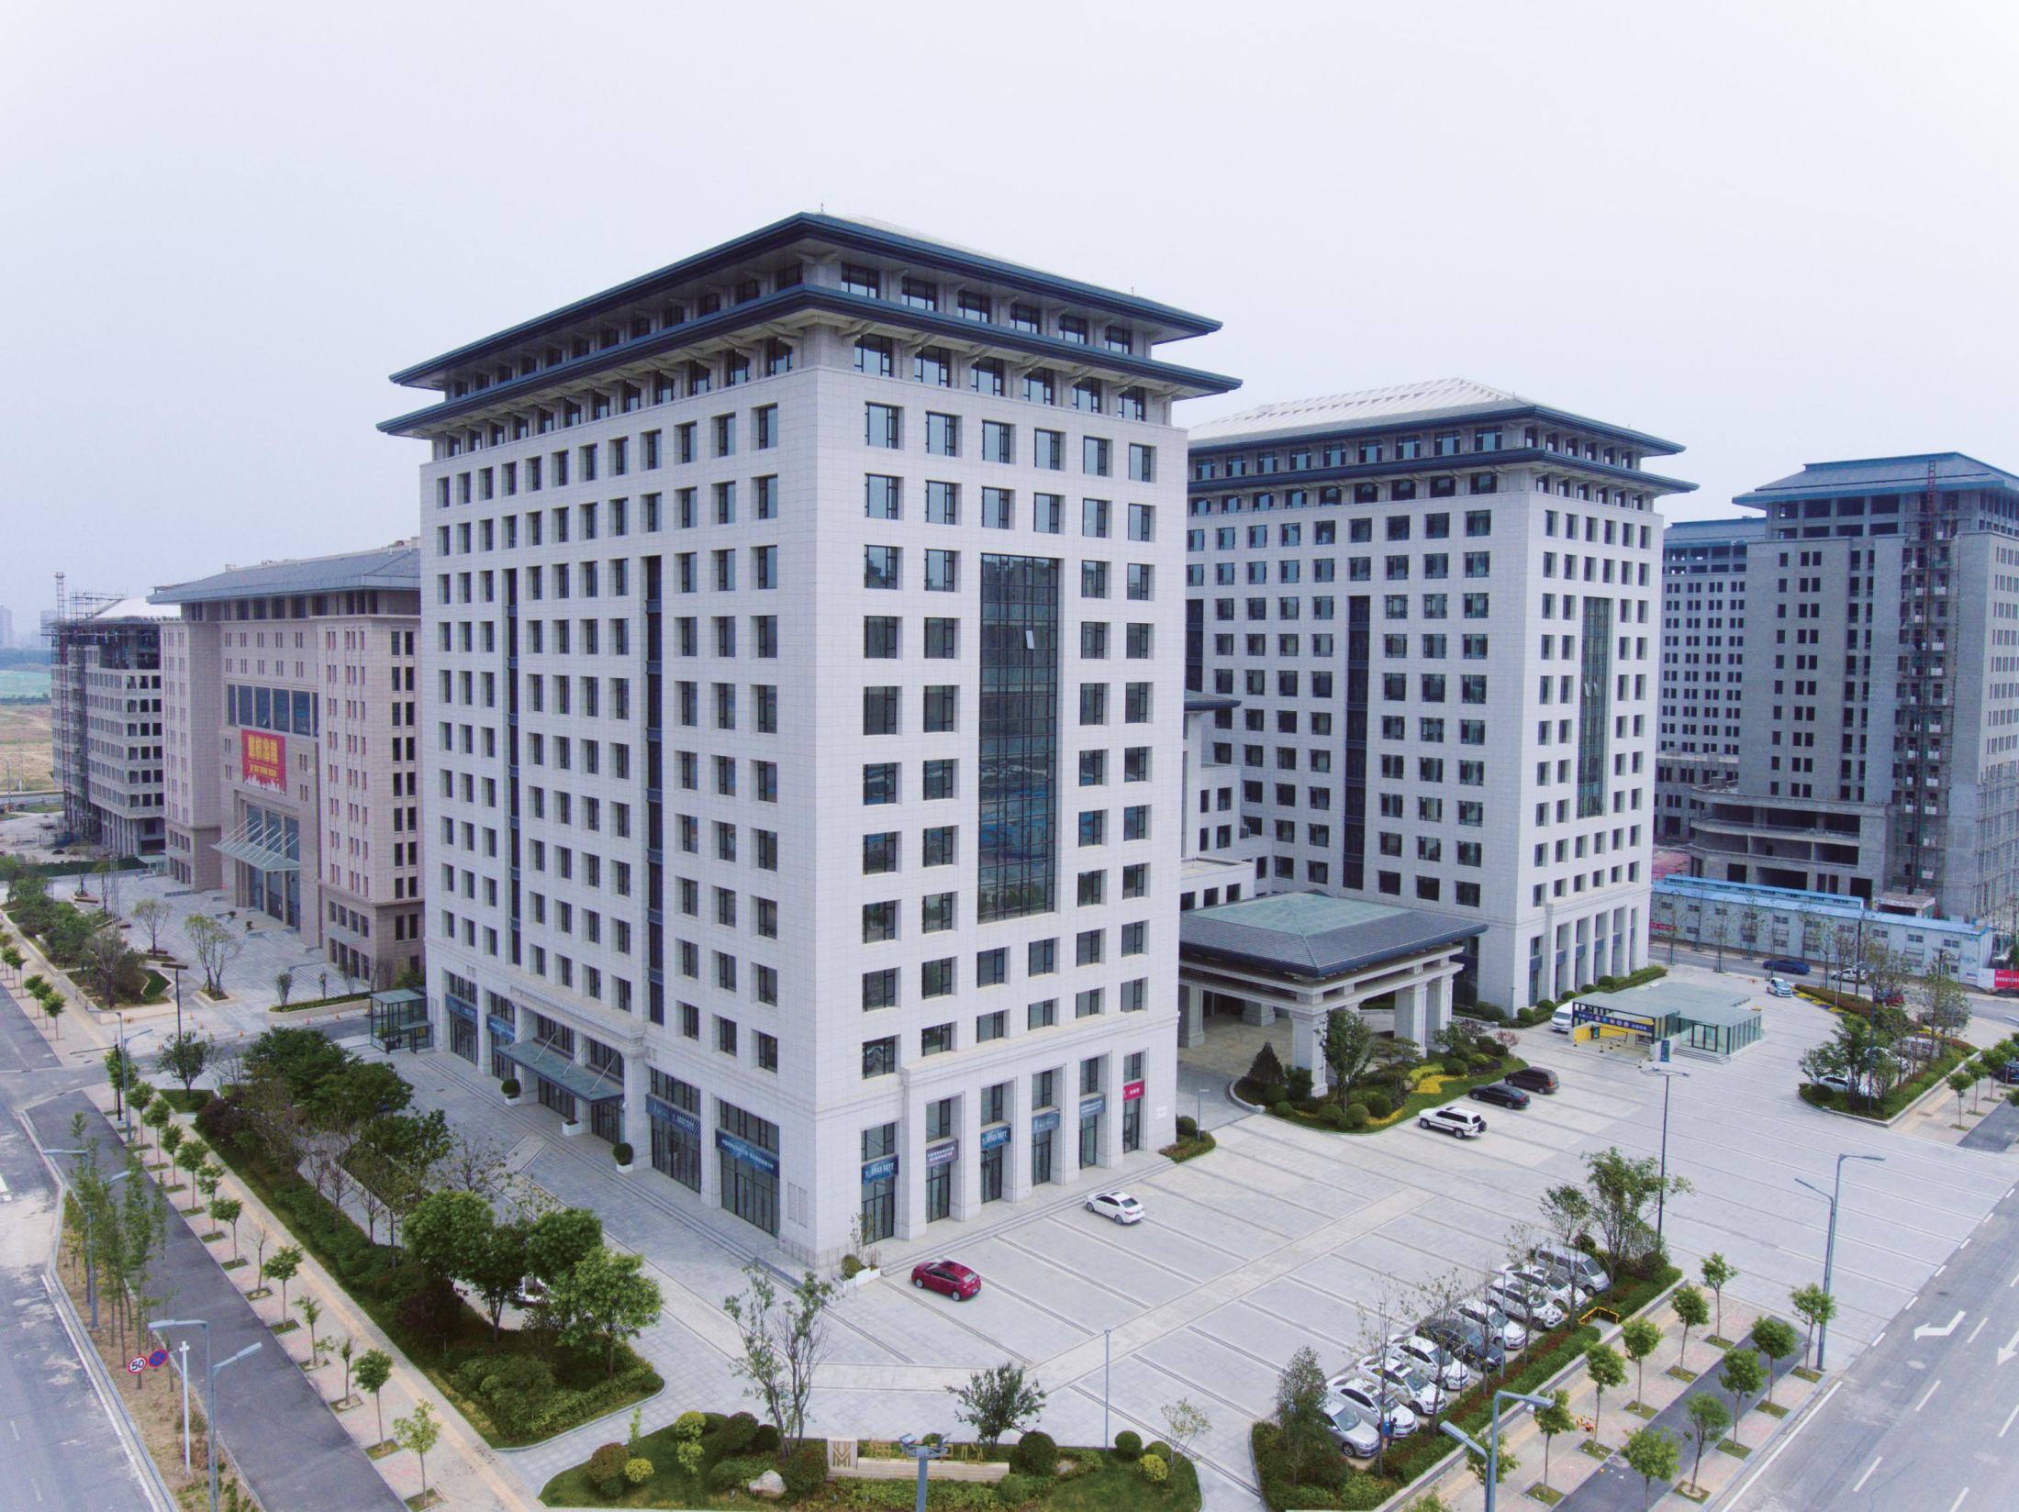
Kaifeng Haihui Center is an urban commercial and office complex. Its facade adopts framed glass curtain wall combined with aluminum panels with simple and elegant appearance. Baoye Curtain Wall undertakes detailed design and construction. BIM technology optimizes facade division to balance daylighting, energy saving and coordination with the ancient city style.

Location

Kaifeng, China

Year

2019

Type

Public building

System

Stone and glass curtain wall

Client

Kaifeng Haihui Real Estate Co., Ltd.

Architect

Shanghai Huajian Architectural Design Co., Ltd.

Facade area

22,800 m²

Baoye scope

Design and installation

Design Challenge

Curtain Wall System
Framed glass curtain wall, aluminum single panel curtain wall
Main Materials
Double-silver Low-E insulated tempered glass, fluorocarbon coated aluminum single panel
Performance
Comply with GB/T 21086 for wind resistance, air tightness, water tightness and sound insulation
Construction Technology
BIM facade grid simulation, factory prefabricated components, on-site assembly

Engineering Solution

  1. Modern simple facade integrates with Kaifeng ancient city style and forms a business landmark in new urban area
  2. Low-E insulated glass effectively insulates heat and noise, cuts energy consumption and meets green building requirements
  3. Pre-simulation by BIM reduces site changes and improves construction quality and efficiency
  4. Framed curtain wall features cost advantage and convenient maintenance for long-term operation
Gallery
More work

Related projects

All projects