Shenzhen International Convention & Exhibition Center

Shenzhen International Convention & Exhibition Center

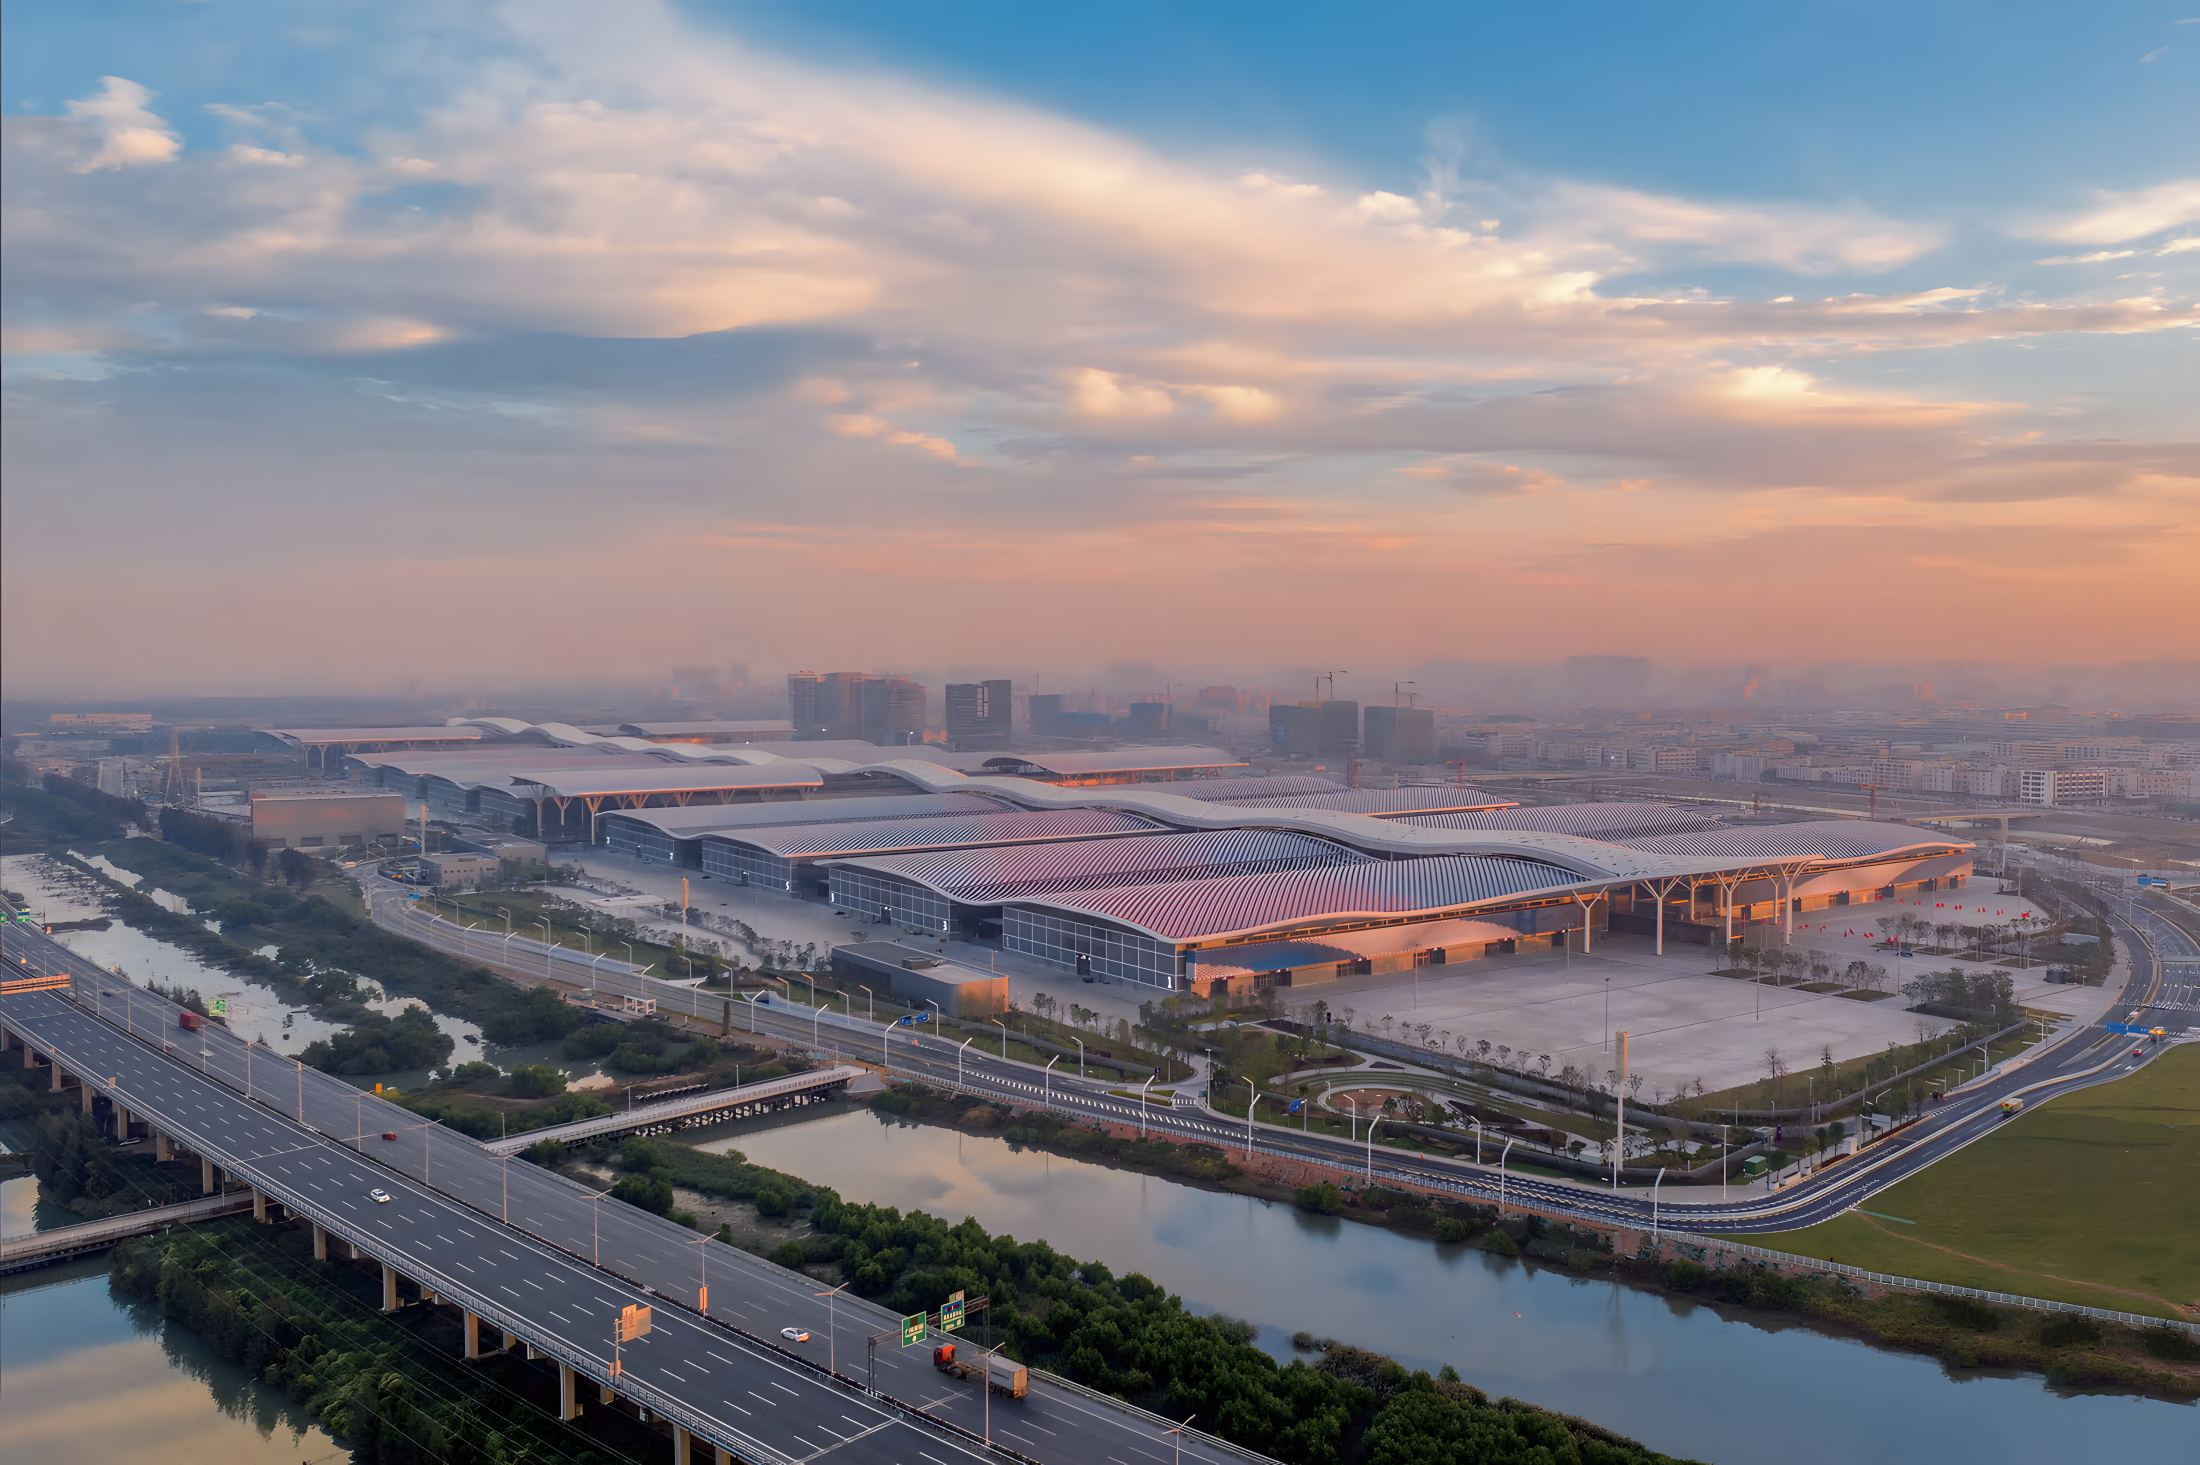
The Shenzhen World Exhibition and Convention Center sits in the Bao'an Exhibition New Town, a world-class super-large benchmark exhibition complex. Leveraging its coastal location, the project adopts a huge undulating roof and continuous facade system, forming a landmark urban gateway. Baoye Facade undertook the facade design and construction works for the project.

Location

Shenzhen, China

Year

2019

Type

Public / Exhibition

System

Stick System + Steel-Structure Facade

Client

Shenzhen World Exhibition & Convention Center Co., Ltd.

Architect

Gensler

Facade area

Over 700,000 m²

Baoye scope

Design and installation

Design Challenge

Facade System
Frame-supported aluminum panel facade, metal roof envelope system
Main Materials
Thickened aluminum panels, high weather-resistant fluorocarbon coated aluminum profiles, weatherproof sealant
Core Technology
BIM detailed design, modular prefabrication, coastal wind-resistance & anti-corrosion system
Key Challenges
Forming of extra-large continuous curved surface, facade durability control under coastal typhoon environment

Engineering Solution

  1. Delivering the facade of the world’s largest exhibition building, forming a new coastal landmark of Shenzhen.
  2. The complete facade system meets high durability requirements for coastal regions and greatly reduces long-term maintenance cost.
  3. The project has won multiple national high-quality engineering awards.
Gallery
More work

Related projects

All projects